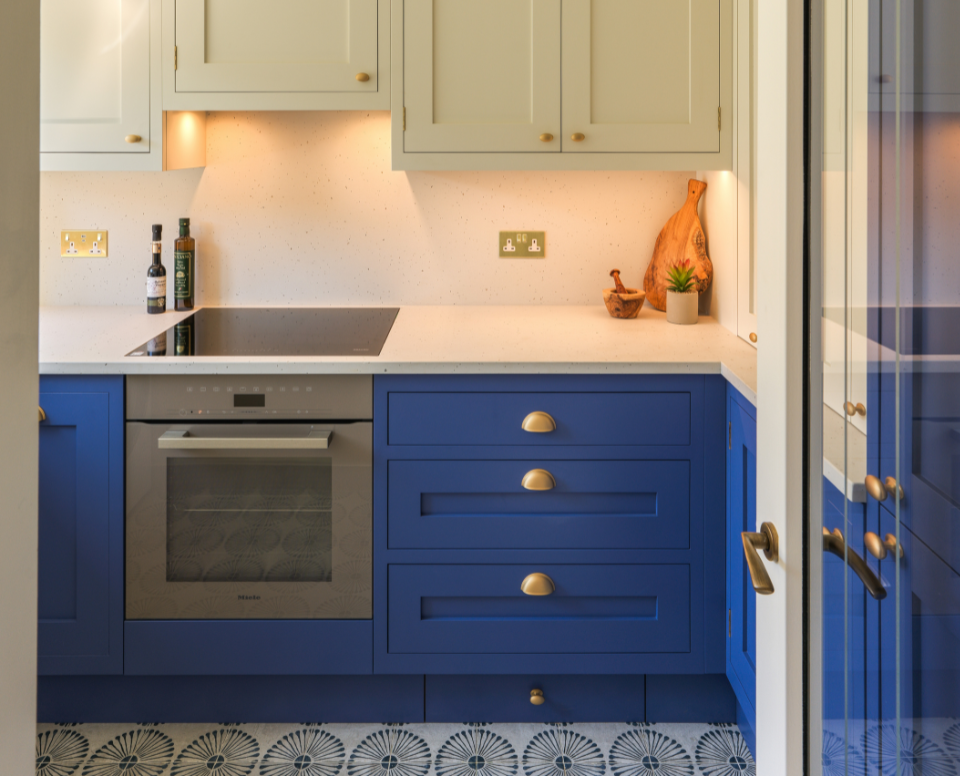
Bringing the distinctive features of cobalt blue from Portugal to Kingston.
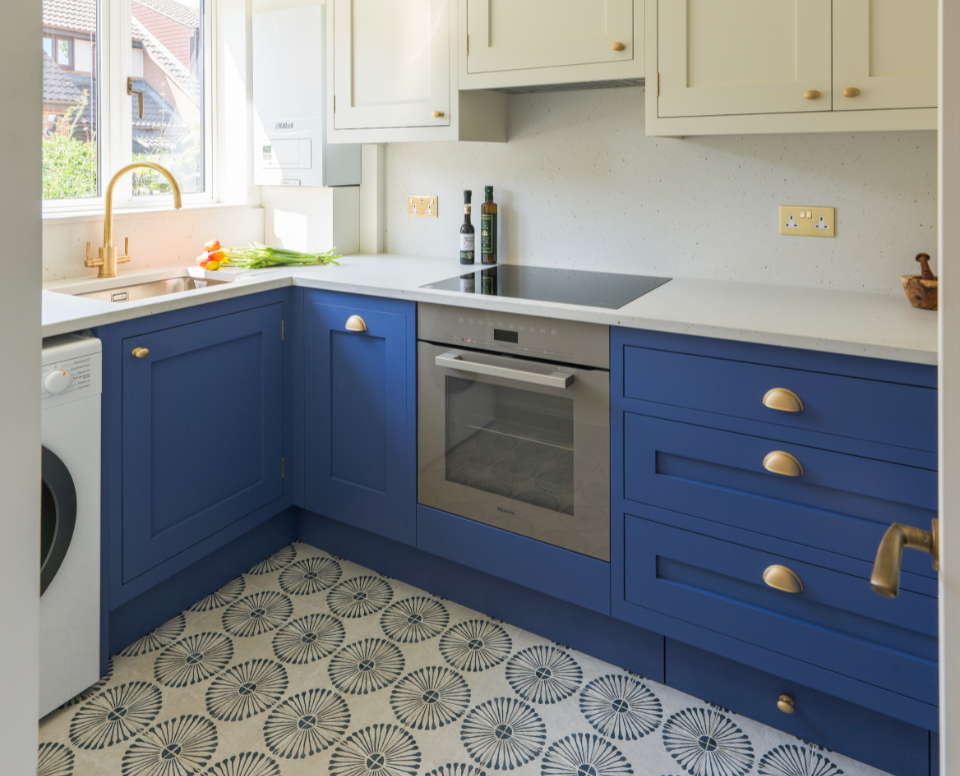
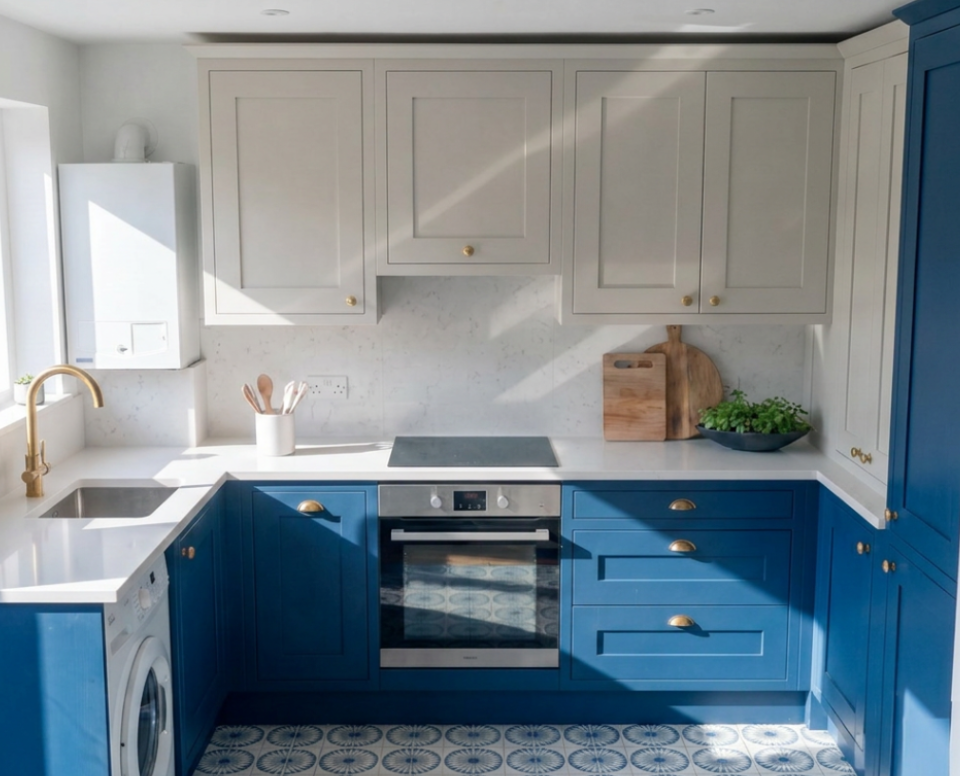
Our couple from Kingston-upon-Thames approached us with a compact kitchen that felt dark, enclosed, and lacking in storage. They envisioned a brighter, more open environment infused with the relaxed, coastal flair of Portuguese design.
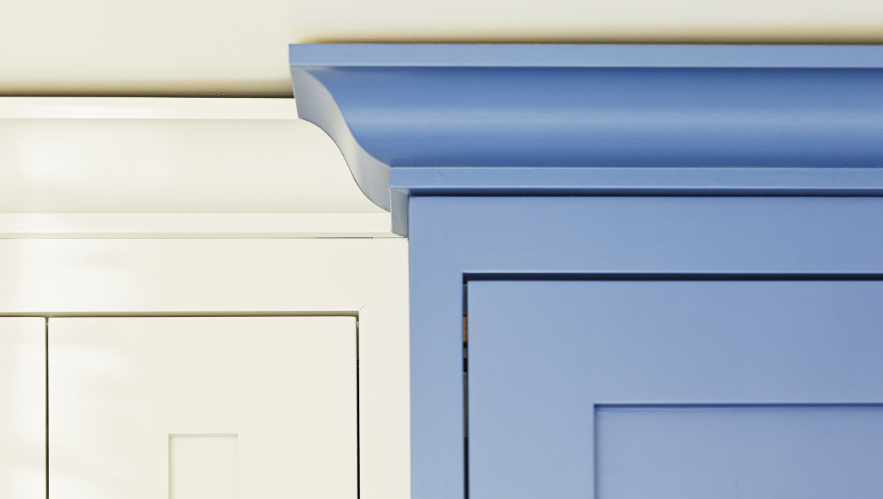
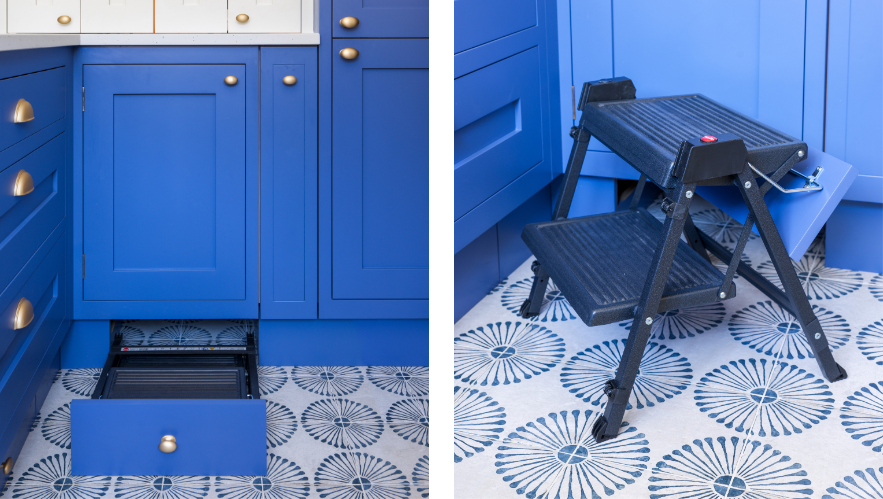
Embracing the room's constraints rather than fighting them, we focused on maximising efficiency. Floor-to-ceiling cabinetry directs the gaze upward, converting previously neglected areas near the ceiling into valuable storage. Additionally, hidden drawers and an integrated stepladder are cleverly tucked into the plinths, keeping the highest cupboards completely accessible.
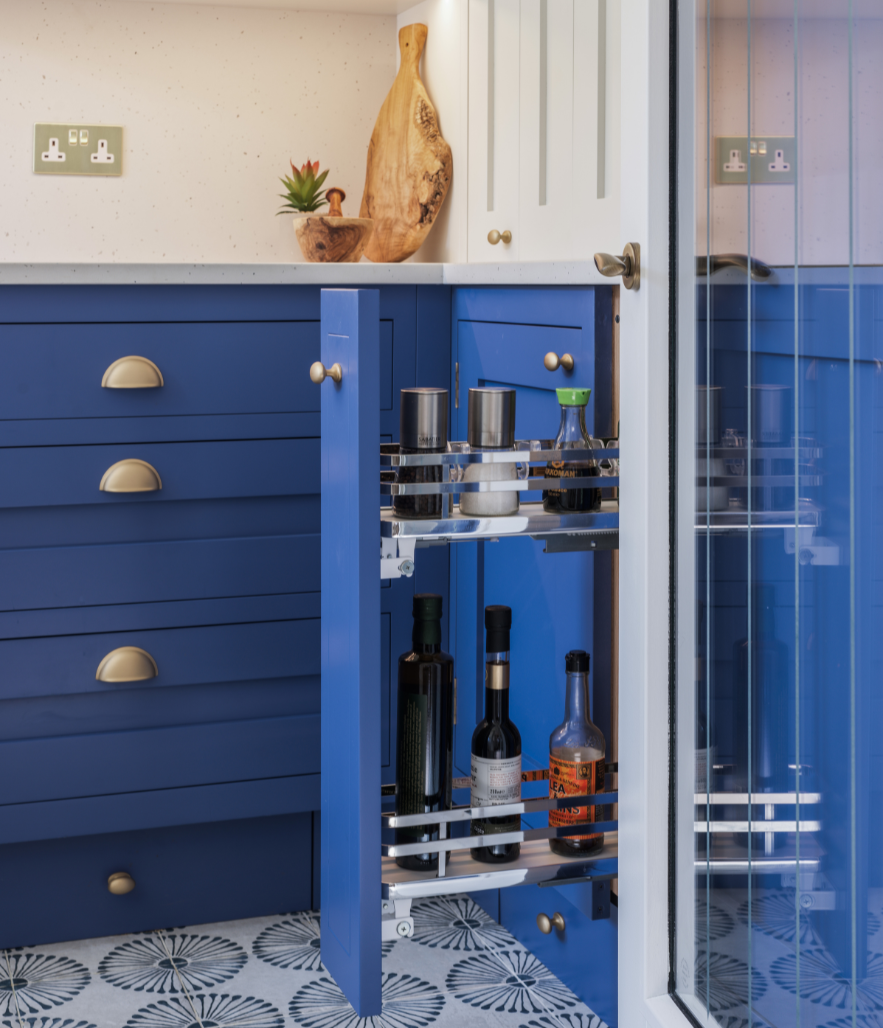
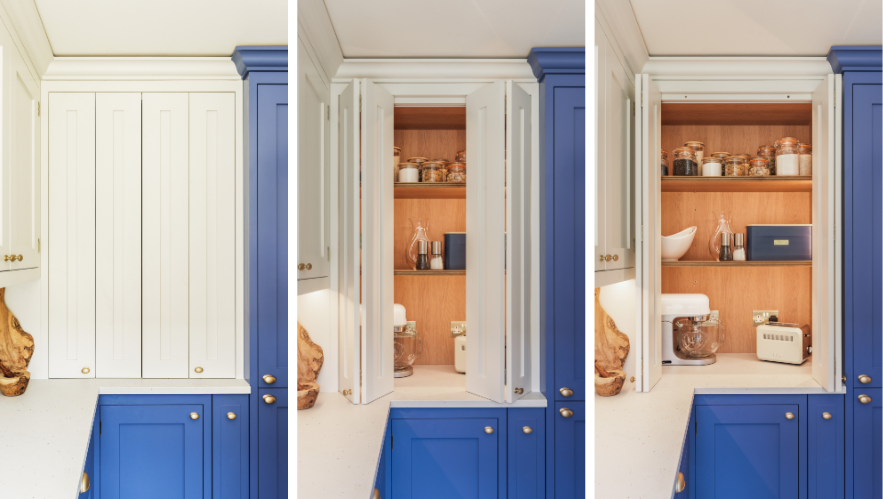
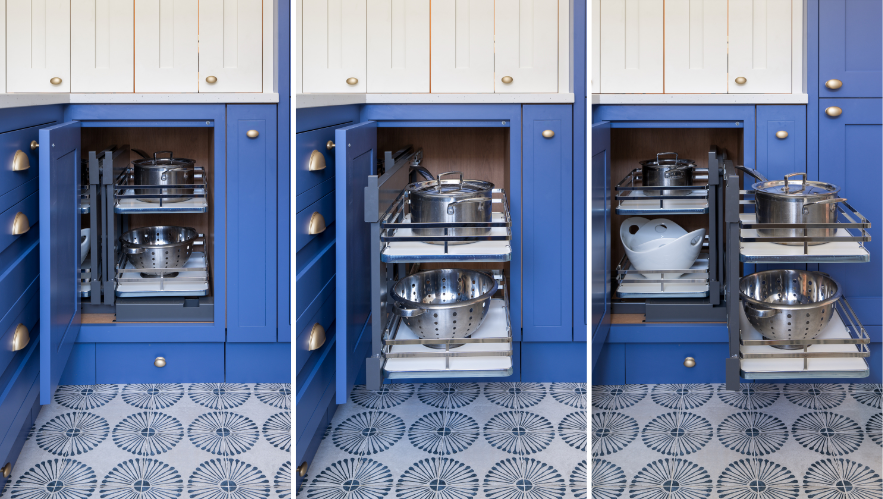
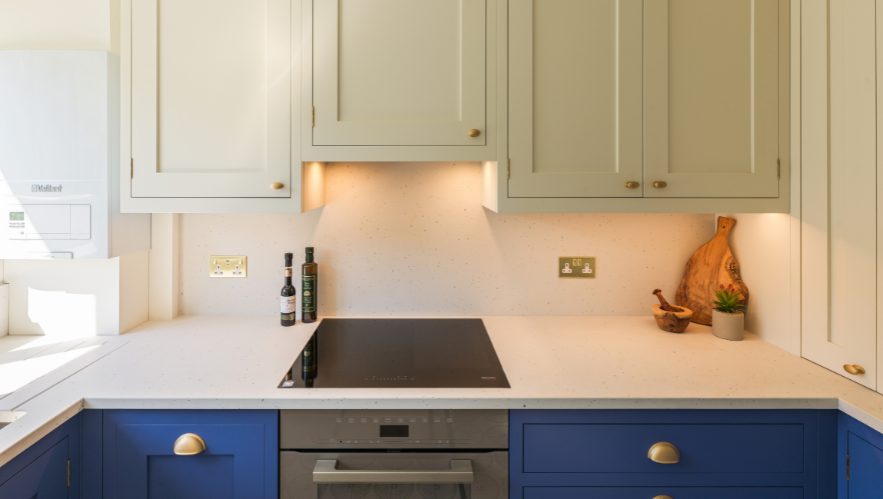
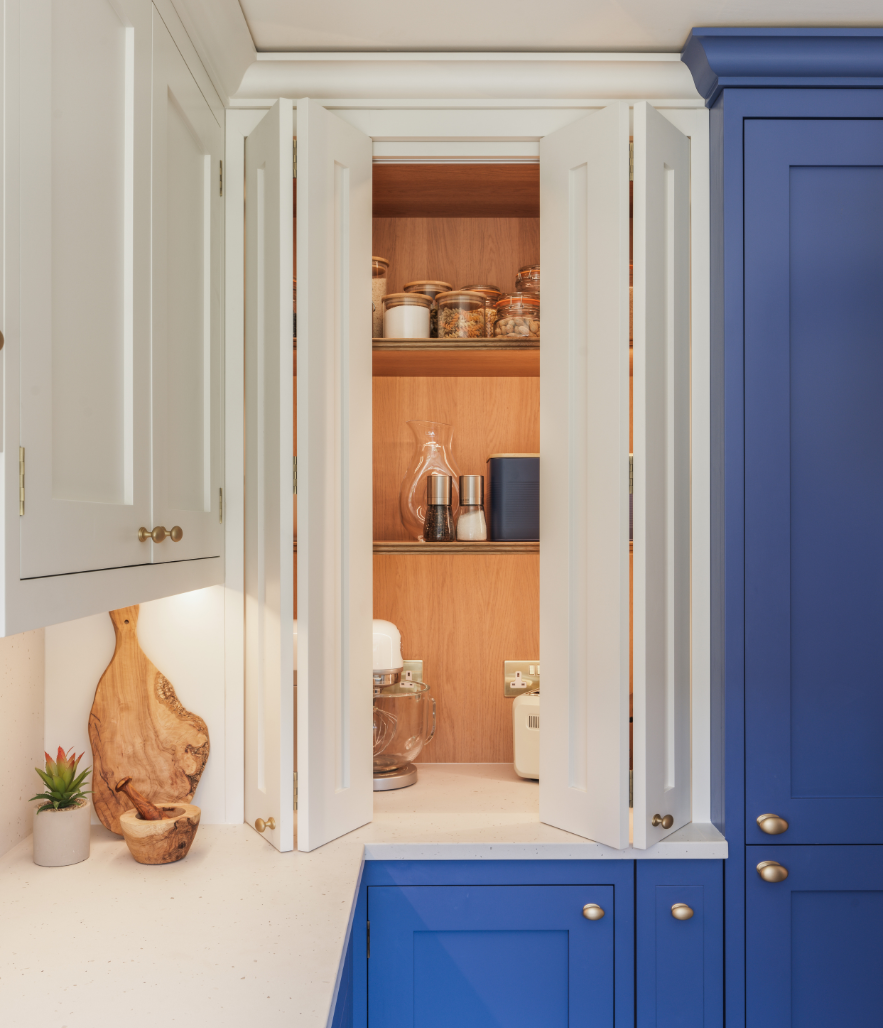
Storage served as the cornerstone of the entire layout. We replaced traditional cupboards with wide drawers and integrated pull-out corner mechanisms to ensure awkward areas became fully functional. A slim pull-out rack keeps cooking oils and daily essentials within arm's reach of the hob. Additionally, a discreet rail inside the sink cabinet keeps tea towels out of sight, while a dedicated pantry cupboard conceals countertop appliances to maintain a calm, clutter-free environment.
To enhance the illusion of space, we repositioned the glazed door forward into the opening and substituted the original fixture with a full-height glass panel. This, paired with light-toned finishes and seamless work surfaces from Caesarstone, allows natural light to diffuse freely throughout the room, creating a heightened sense of spatial flow.
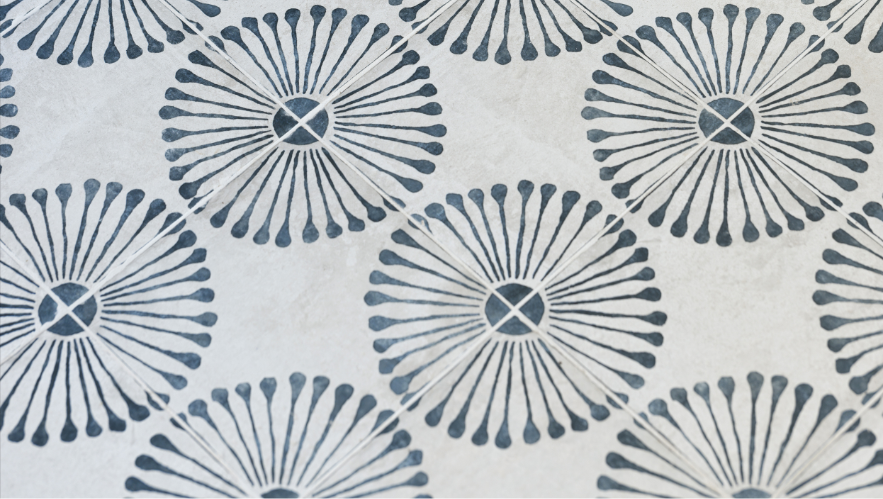
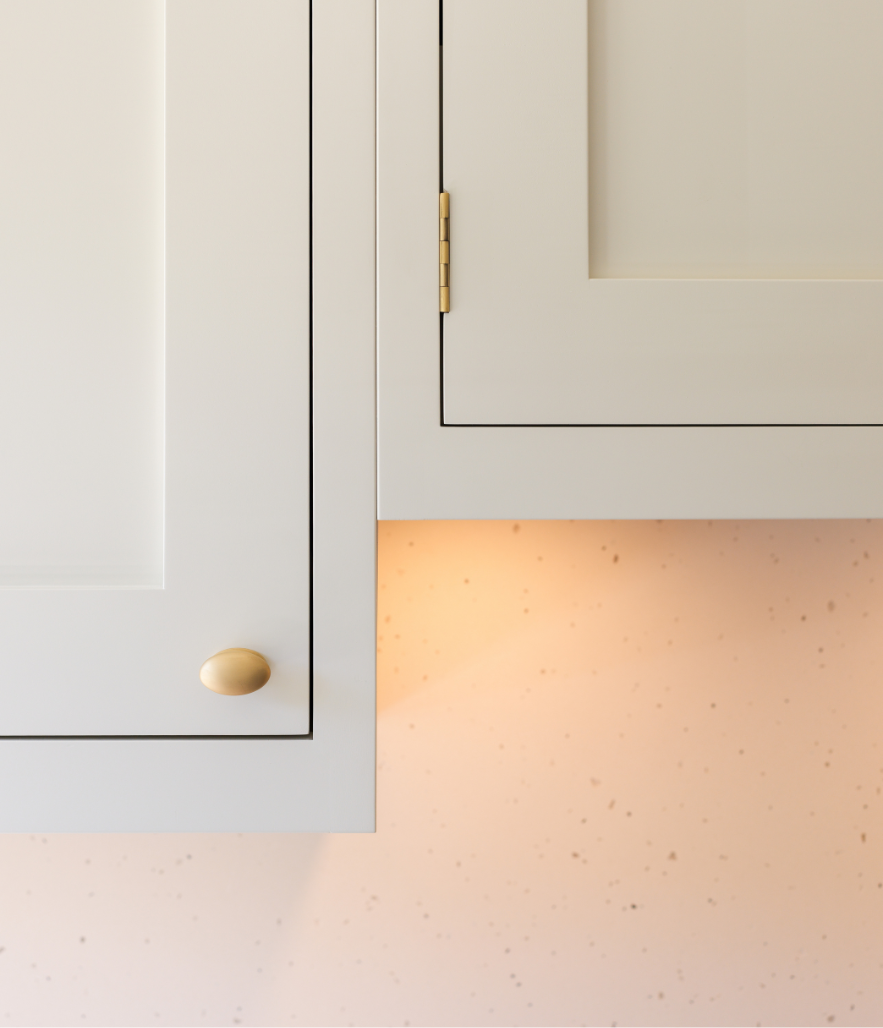
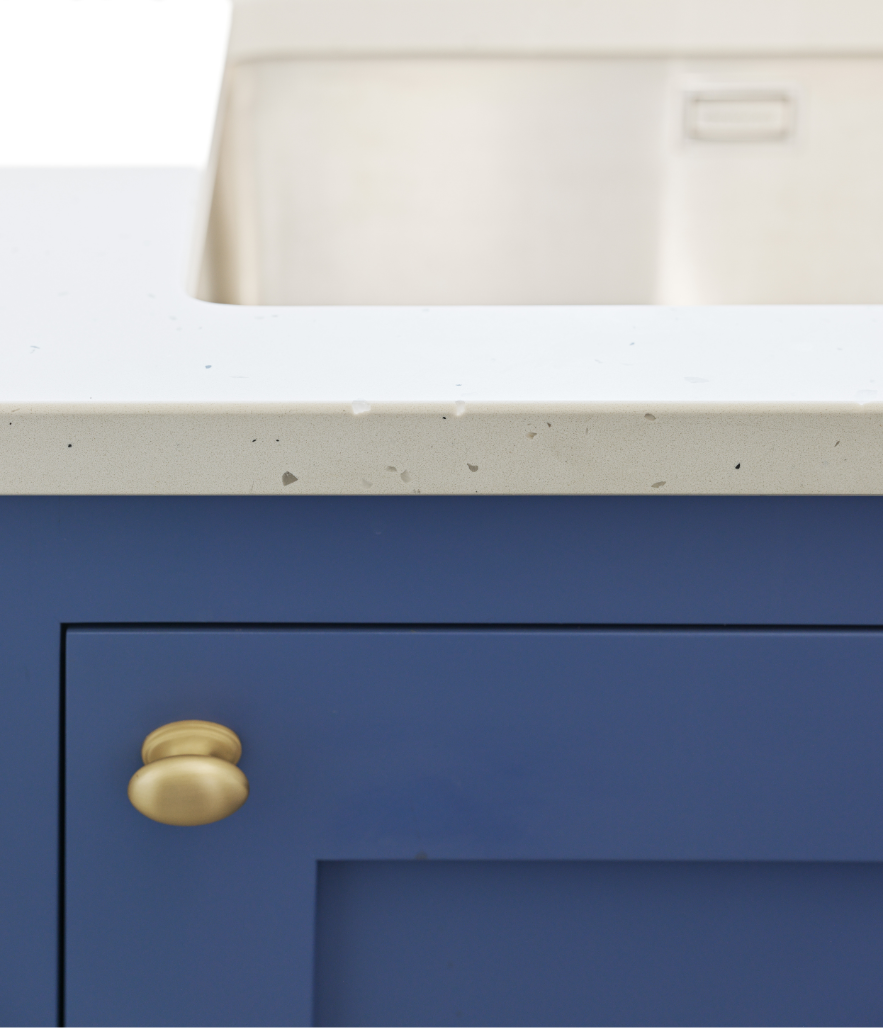
Reflecting the clients' affection for Portugal, the palette pairs deep blue cabinetry and patterned tiling by Ca ‘Pietra with softer finishes to cultivate a warm, inviting atmosphere. Eschewing overly polished surfaces, we selected satin brass ironmongery, oak interiors, and soft-matte worktops featuring subtle terrazzo detailing to ground the space in a relaxed Portuguese aesthetic.
Ultimately, this project serves as a compelling reminder that exceptional design is not exclusive to expansive, open-plan layouts; rather, precise planning, intelligent storage solutions, and meticulous attention to detail can utterly transform the most compact of environments.