Utility & Cloakroom sisters
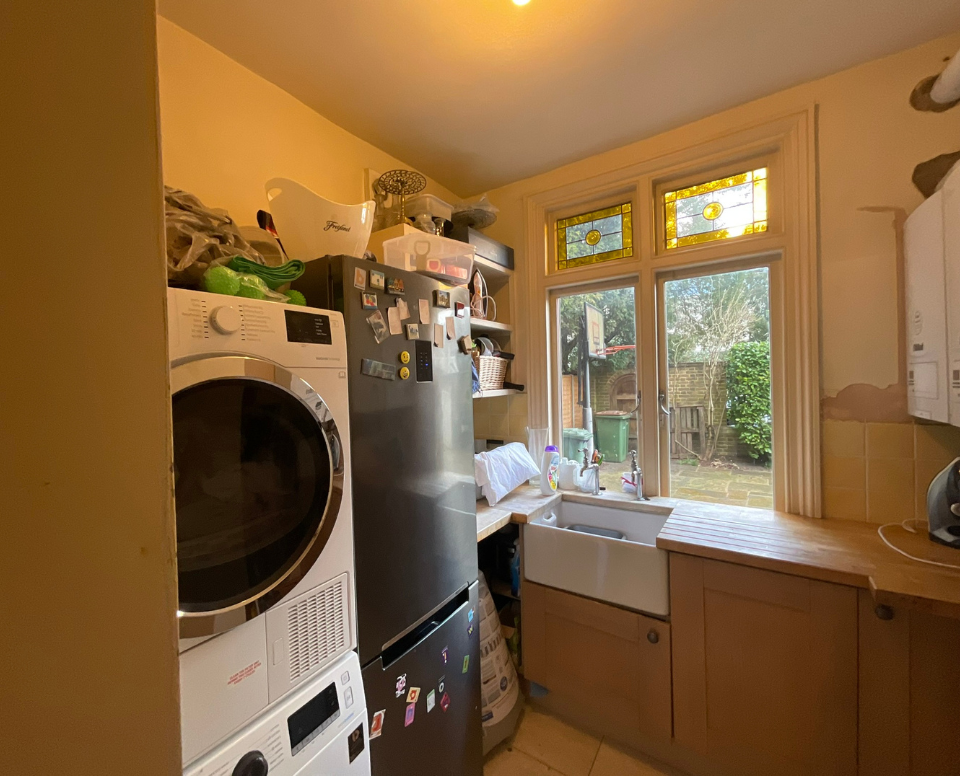
Following the completion of their en suite, our clients invited us back to tackle a dated cloakroom and utility room tucked away down a dark corridor. Because the rest of the house already celebrated a beautiful mix of patterns and colours, we wanted to transform this forgotten passage into one final, colourful gem of a space.
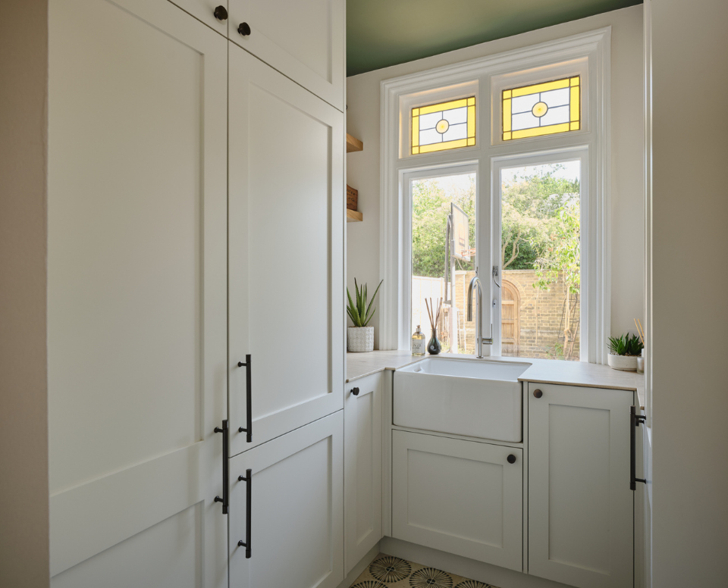
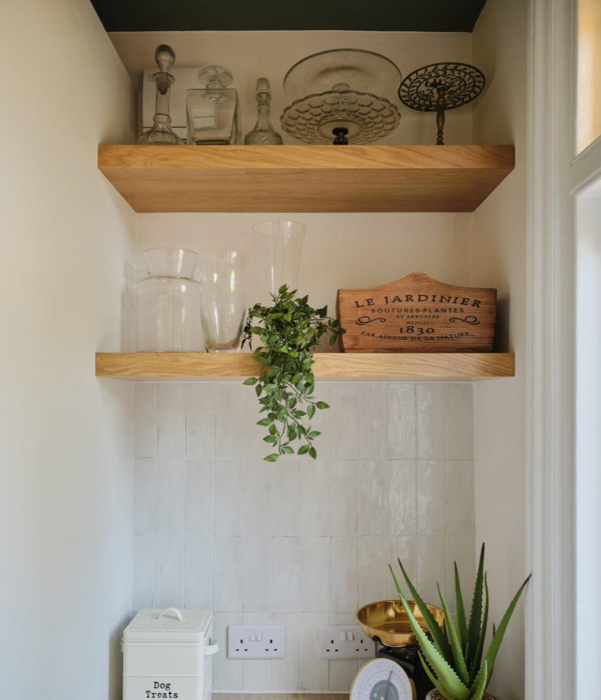
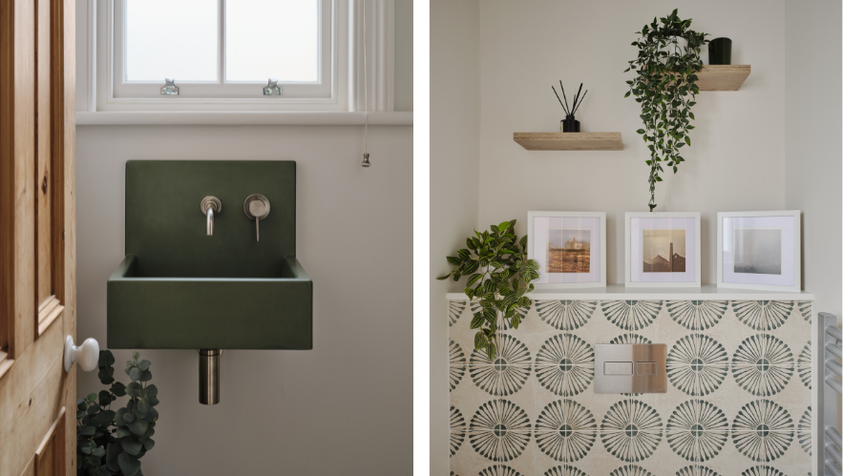
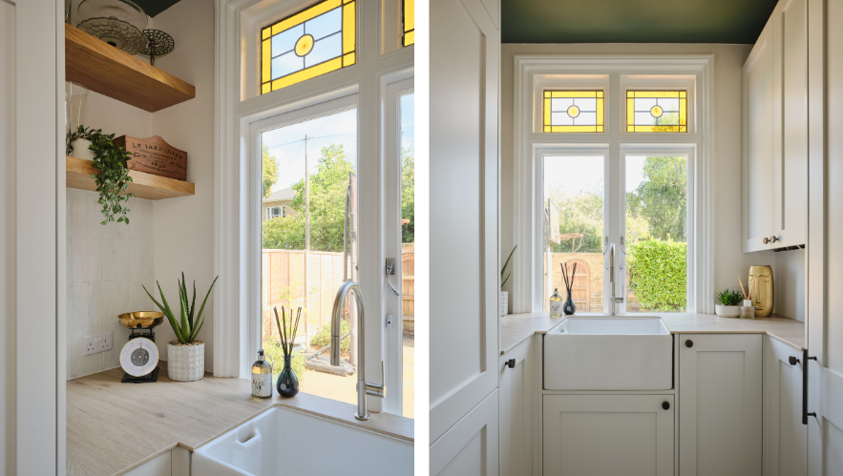
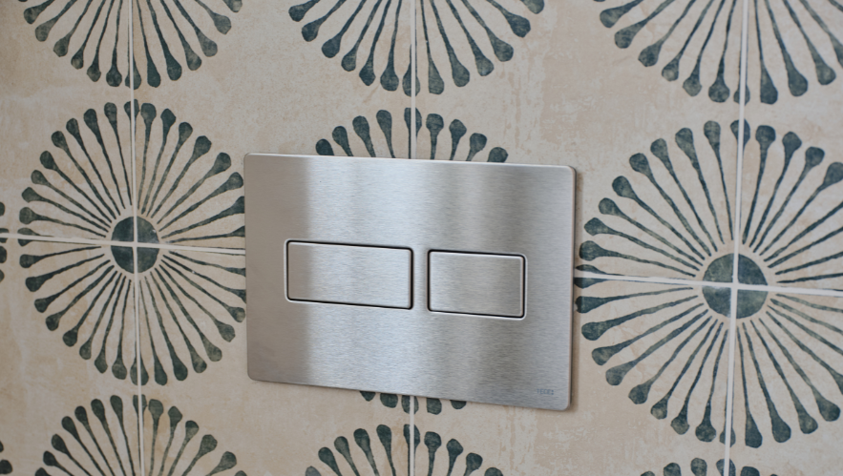
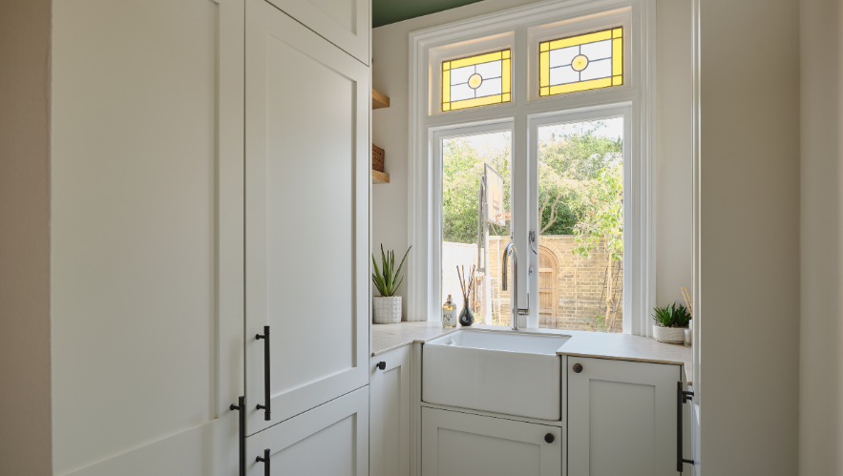
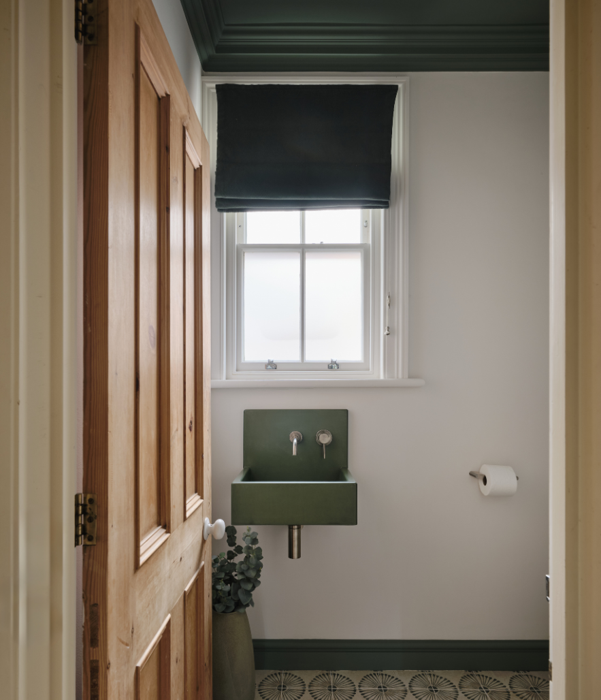
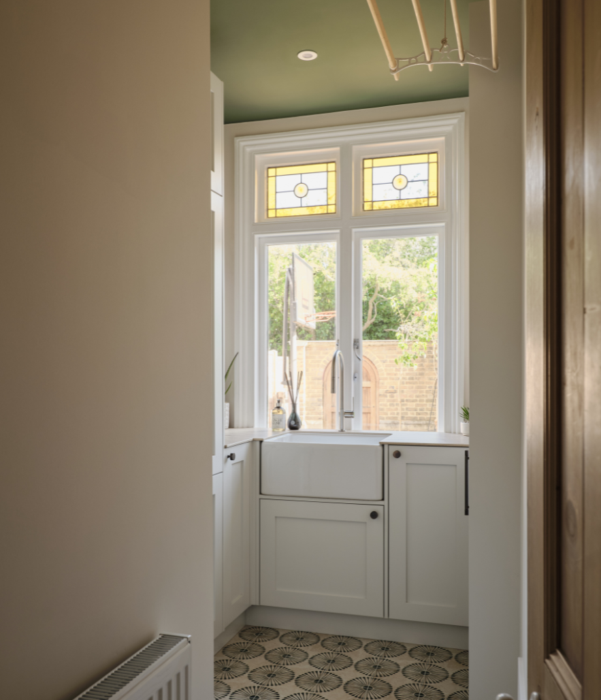
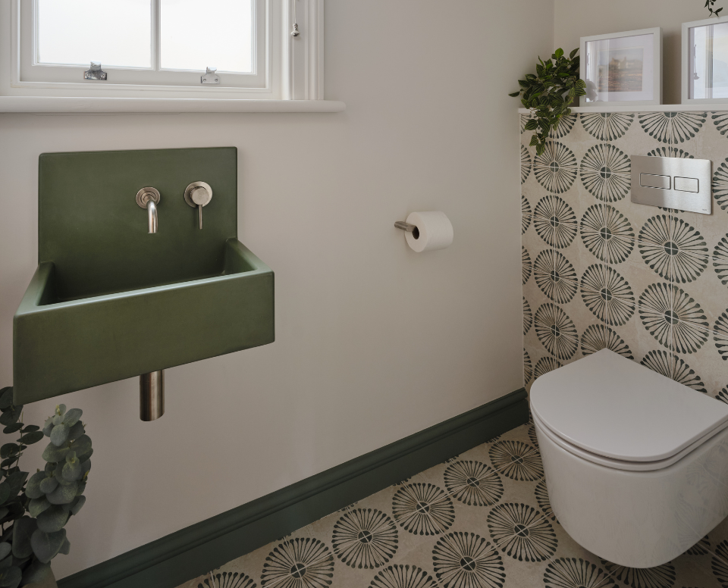
Though distinct in purpose, the two rooms are masterfully unified through a shared palette of Ca' Pietra Cuba Green tiles and a rich Mansard Green ceiling by Coat Paints, while painting the utility cabinetry and walls in Coat’s understated Modest finish.
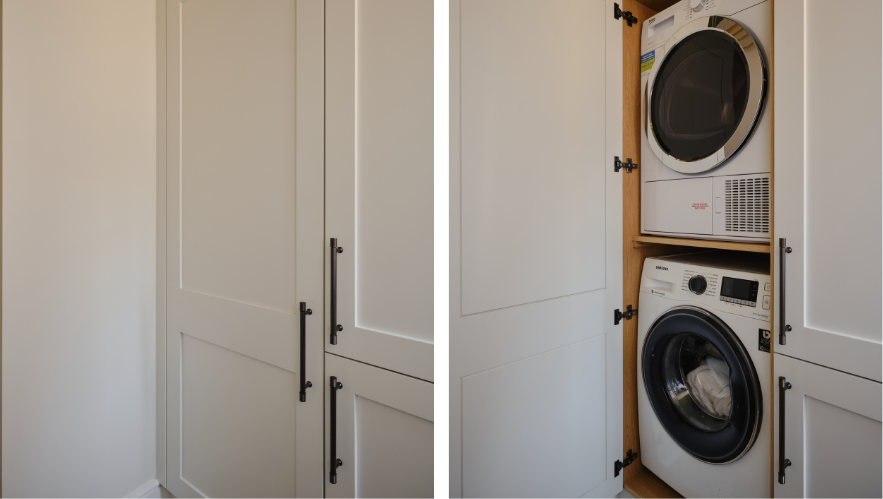
In the utility room, maximising smart storage was essential to clearing clutter. We engineered a bespoke, removable cupboard to seamlessly conceal the boiler, and fully integrated the fridge/freezer and laundry appliances for a sleek finish. For the worktops, we selected a wood-effect stone by Caesarstone bringing an organic, tactile texture into the room without sacrificing the durable practicality a stone worktop.
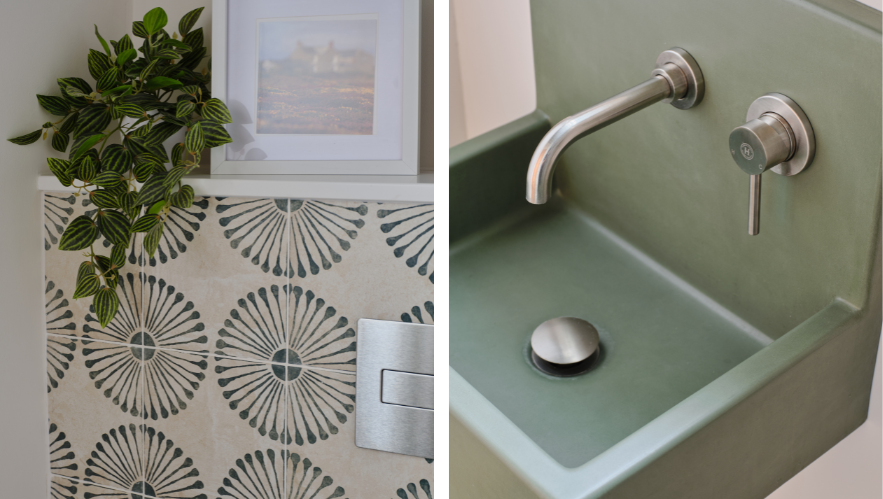
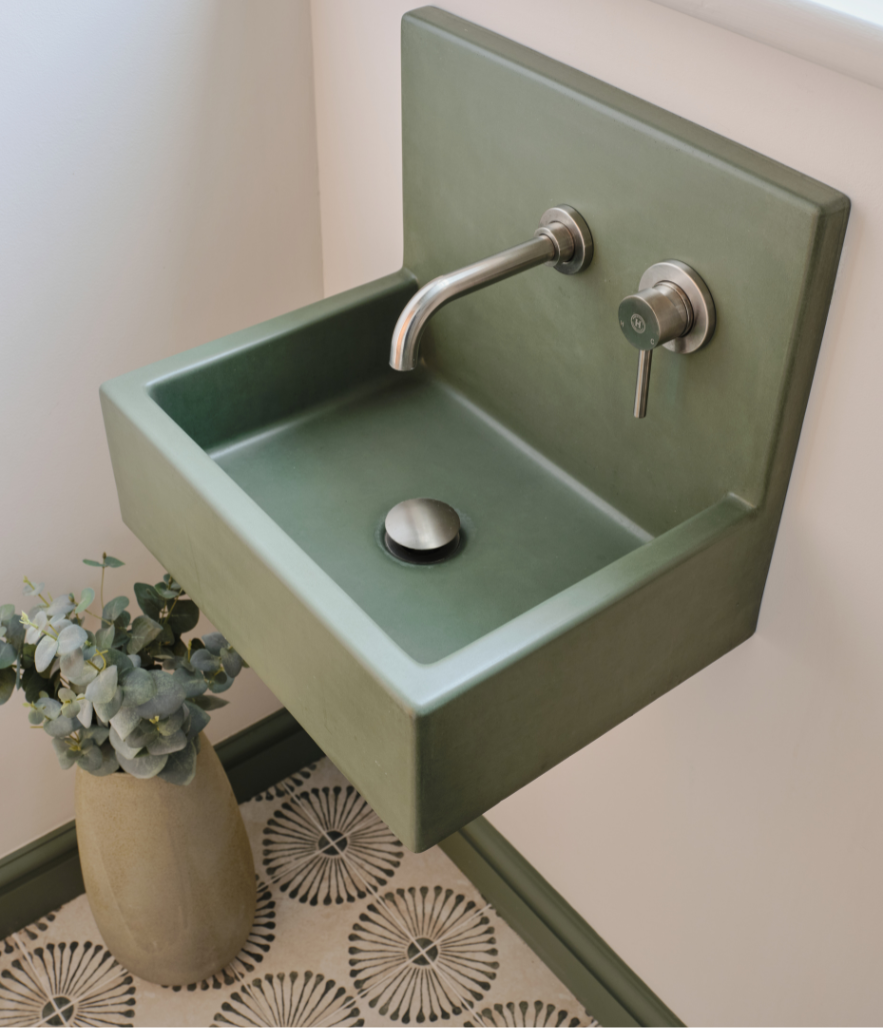
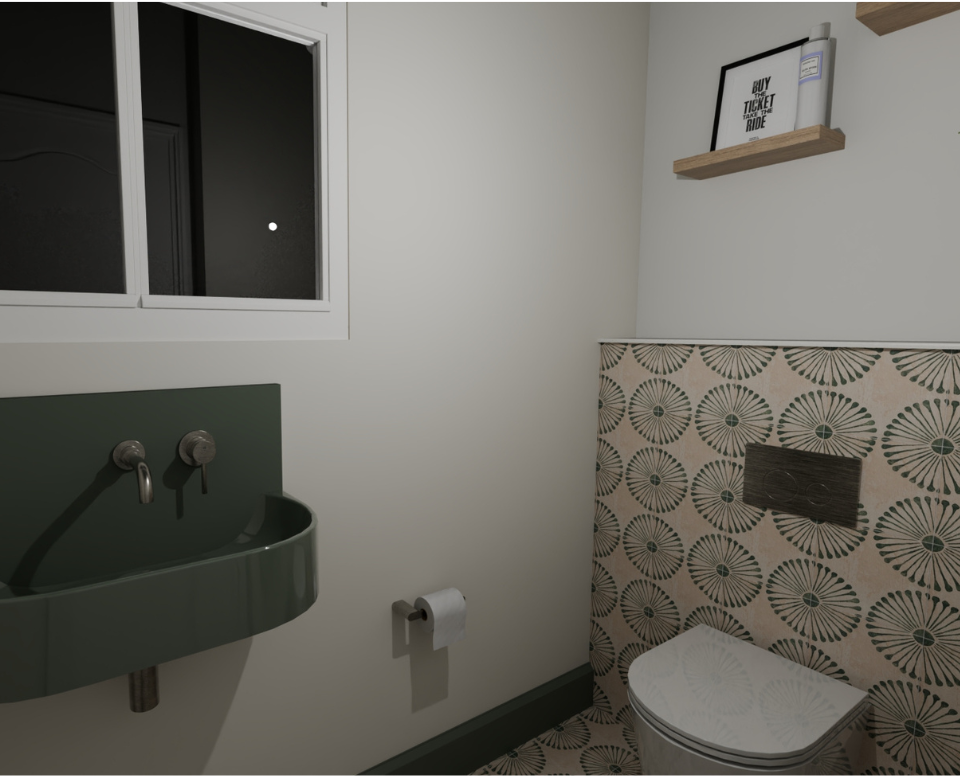
Meanwhile, the cloakroom offers a striking view from the end of the hallway, centered around a stunning concrete basin. This standout feature boasts a built-in splashback, bypassing the need for traditional wall tiling while creating an inviting space our clients are proud to leave on display. To give each room its own identity within the shared palette, we introduced brushed nickel hardware from House of Piccadilly in the cloakroom and warm bronze tones in the utility room.
While highly functional, these sister rooms remain distinct, individual spaces effortlessly bonded in design.