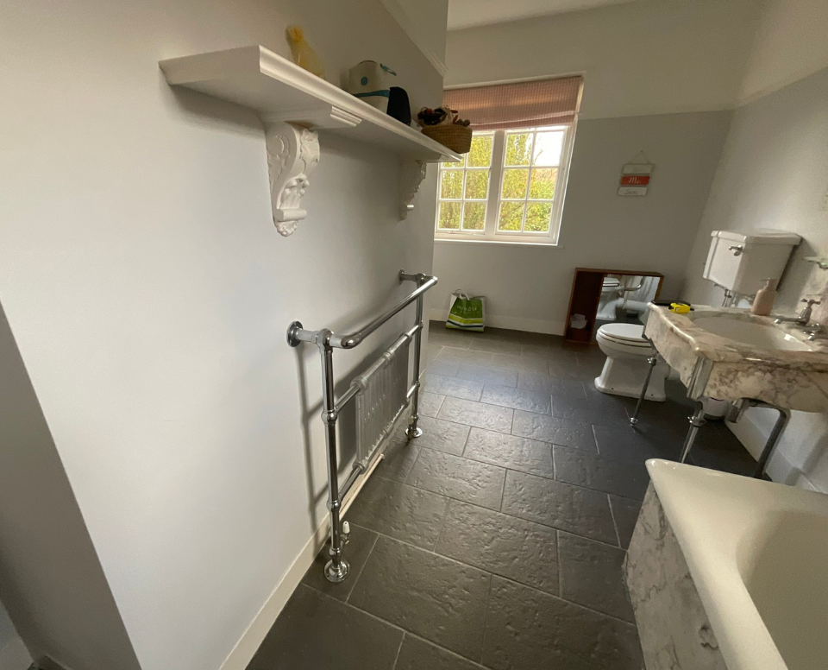
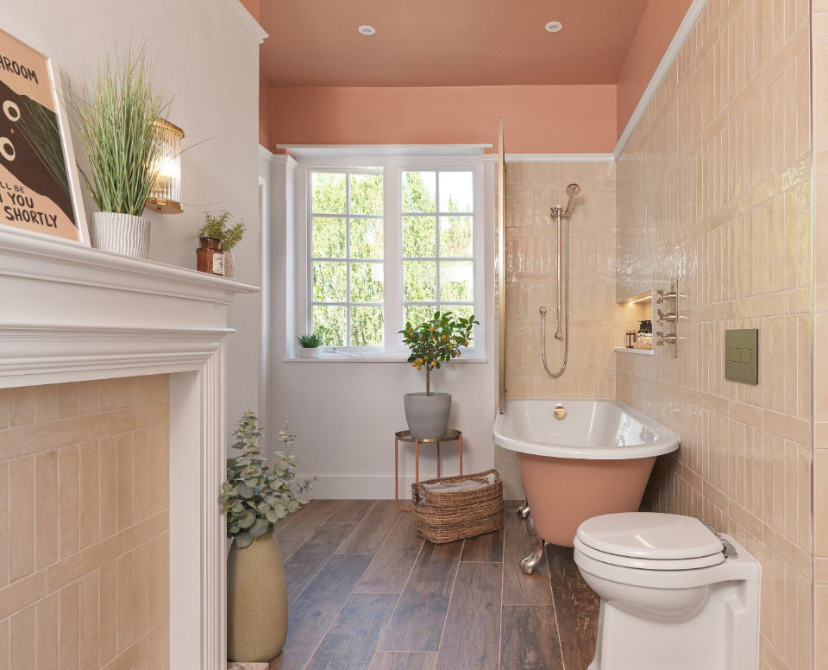
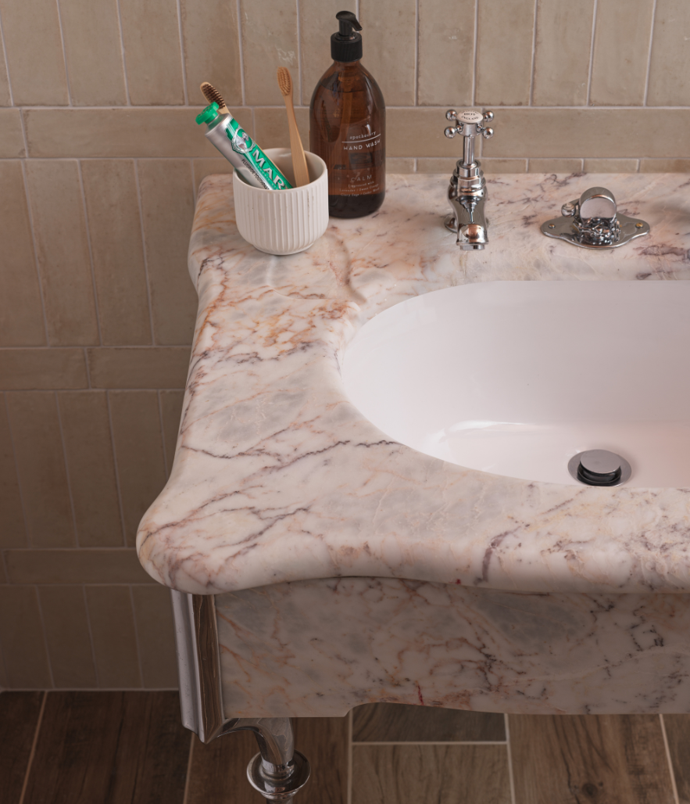
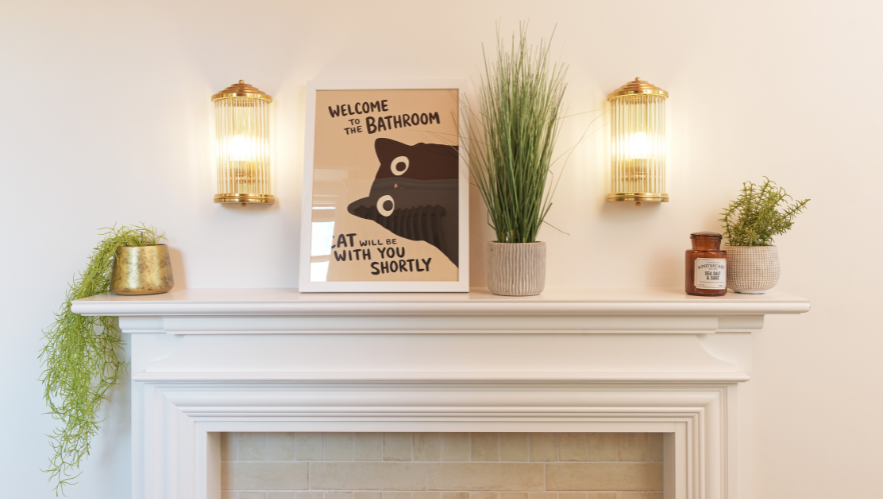
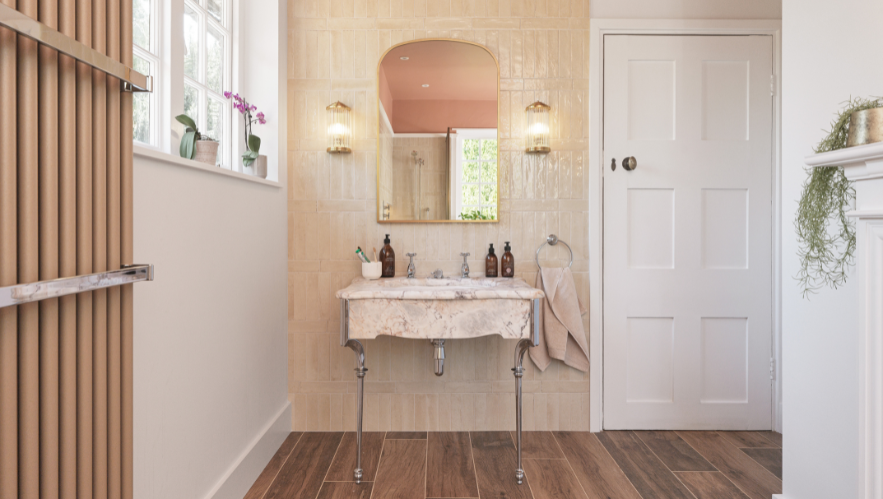
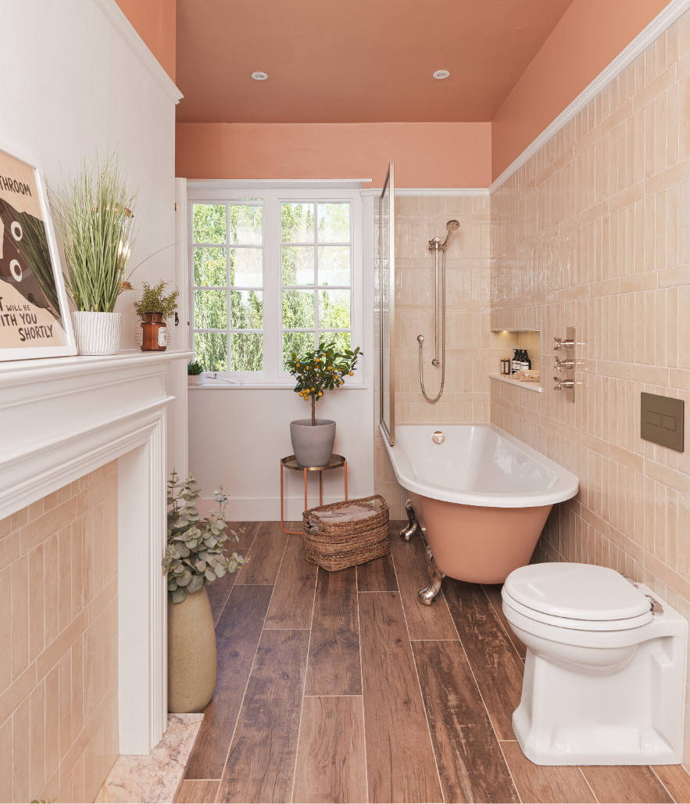
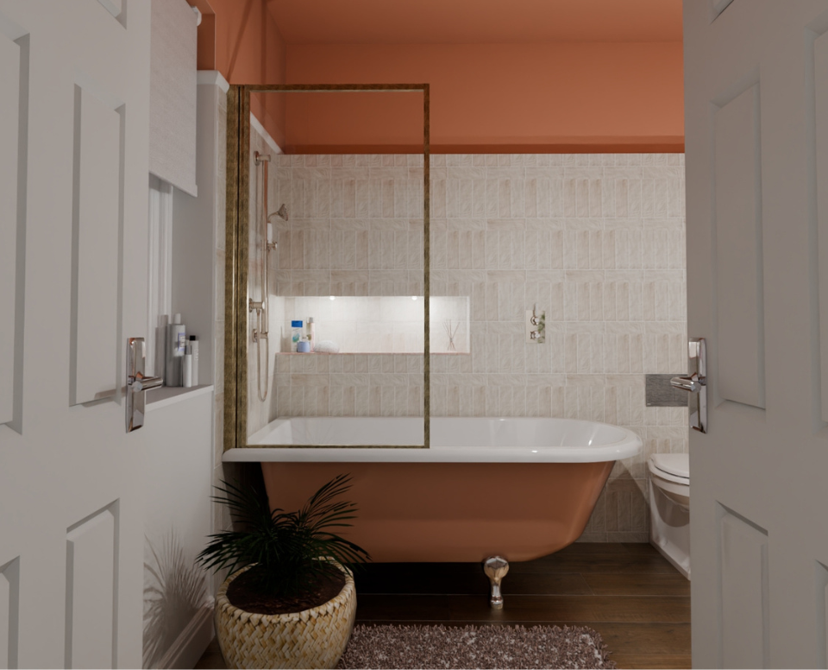
For this Jack-and-Jill family bathroom in Esher, our client’s brief called for a vibrant colour scheme that seamlessly blends modern functionality with the room's original heritage features. To honour this balance, we preserved and reinstalled the original washbasin. We also salvaged natural stone from the old bath panel, masterfully repurposing it to craft a bespoke hearth for a newly installed decorative fireplace.
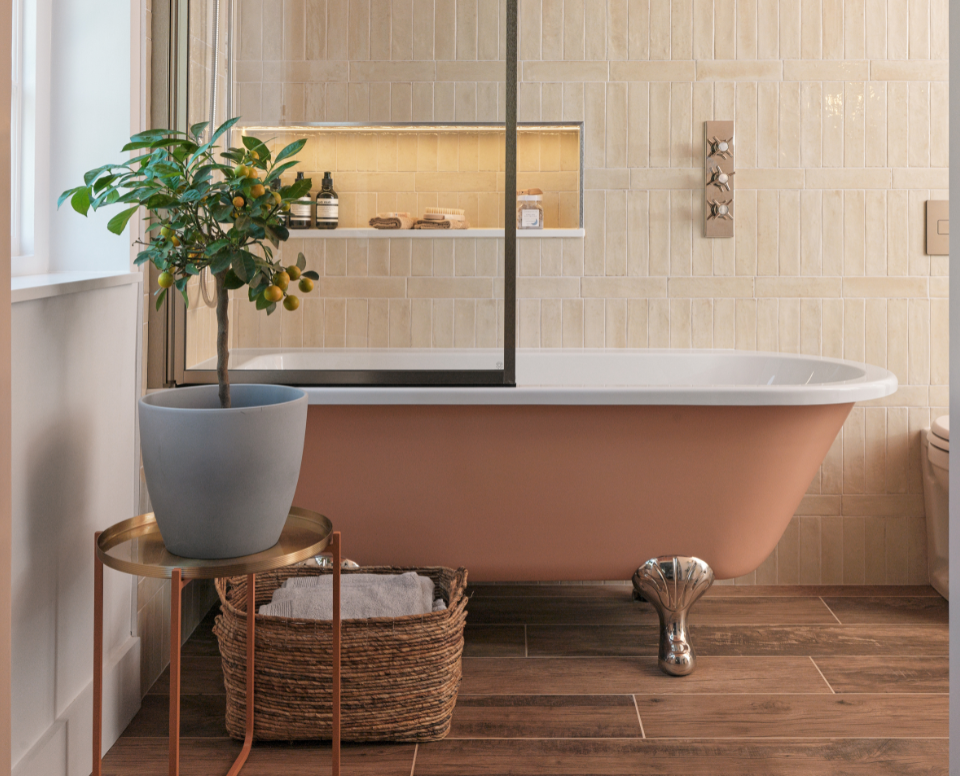
The interior colour story elevates the space by introducing Farrow & Ball's striking hue, Napéron, wrapping it from the picture rail to the ceiling. This bold tone effortlessly complements the stone's organic character, which we carried onto the bathtub to establish it as the room’s ultimate focal point.
During the collaborative design phase, we guided our clients through multiple spatial layouts, ultimately selecting a design with an optimised corner shower-bath configuration. This positioning crucially maintains independent two-door access from both the main landing and the adjoining bedroom.
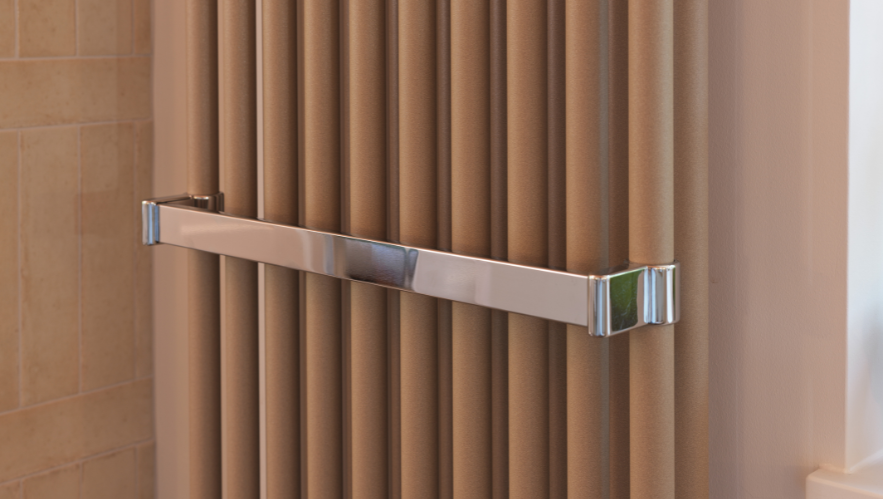
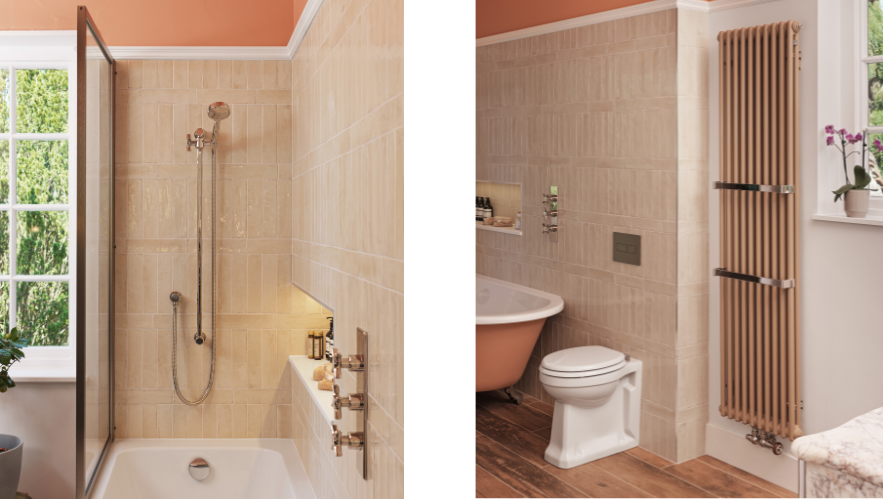
Materials play a significant role in the room's warmth; we incorporated a brushed bronze shower screen from Drench Showers with polished nickel brassware from Swaddling, two metallic tones that beautifully complement the Farrow & Ball backdrop. To visually expand the long, narrow footprint, we specified rectangular Ca' Pietra flooring laid lengthways. Finally, bespoke boxing was engineered along the bath wall to neatly conceal the WC cistern and shower valve, while simultaneously creating a sleek, recessed niche for showering essentials.
The meticulous finishing touches introduce rich texture and high-end detailing to the vertical surfaces of this heritage bathroom. We introduced a contemporary alternating corridor tile pattern across the bath enclosure and as a tactile splashback behind the washbasin. This subtle pattern acts as the perfect backdrop for premium accent pieces. To complete the grooming area, we curated a beautifully shaped statement mirror from Origins Living and matching wall sconces from Pooky that cast a warm, inviting glow over this heritage inspired family bathroom.