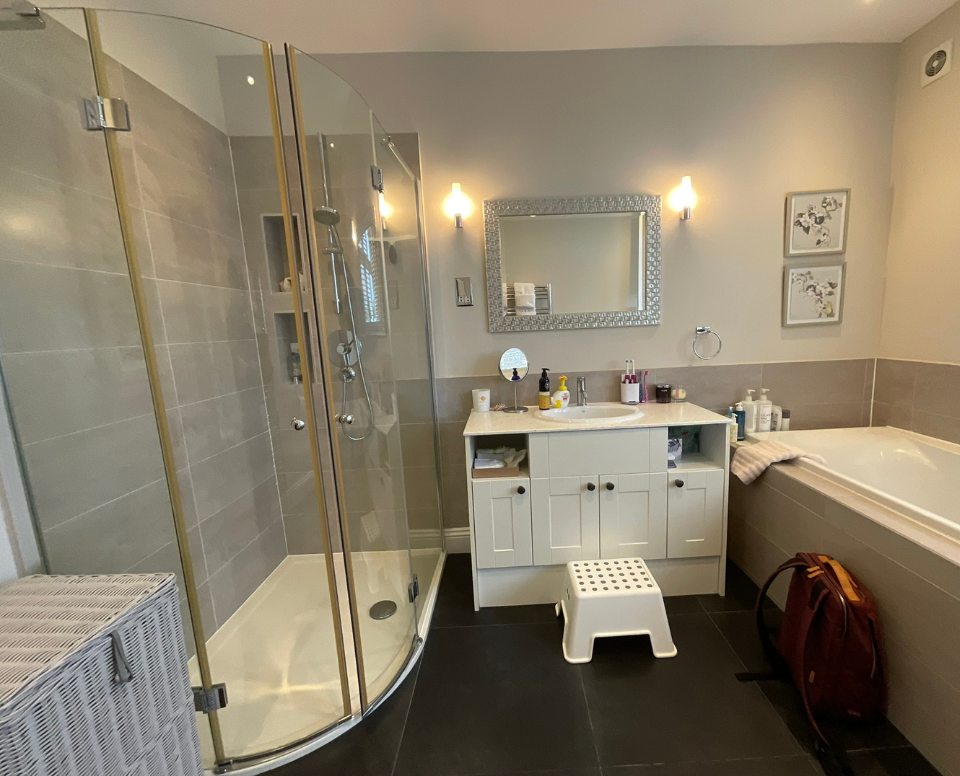
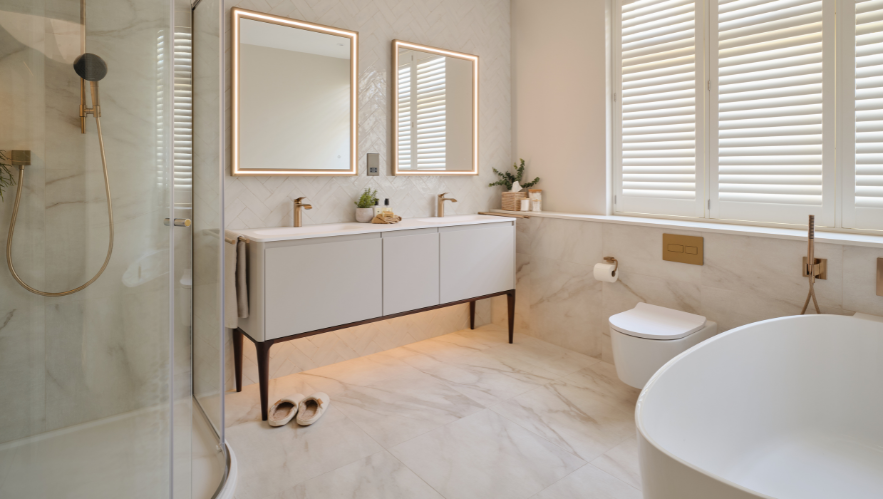
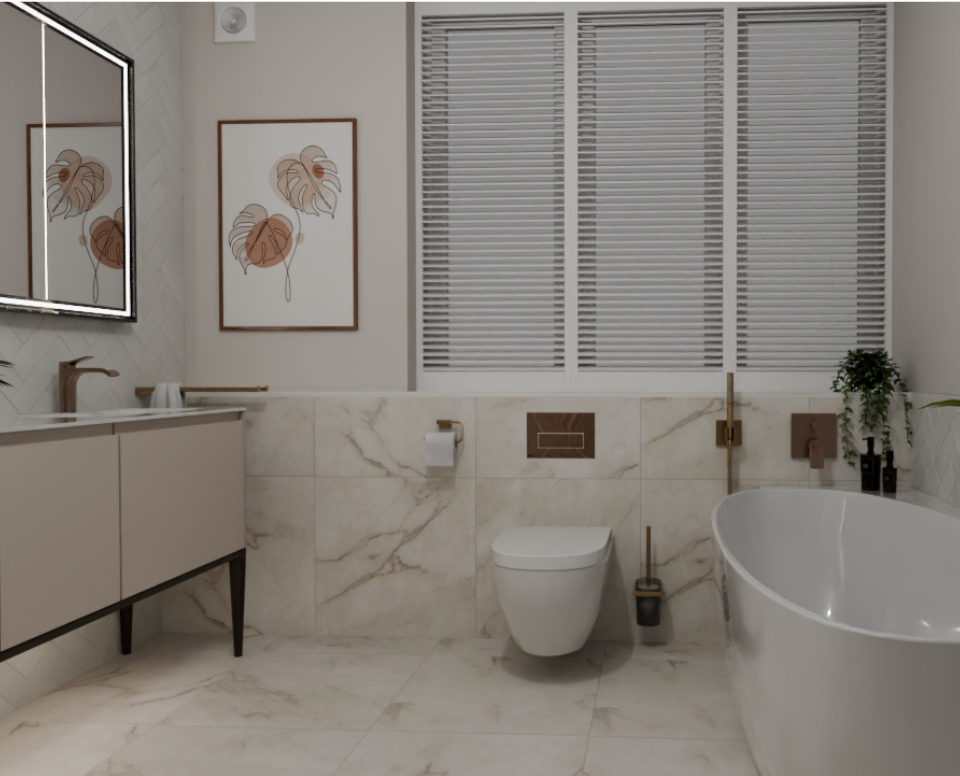
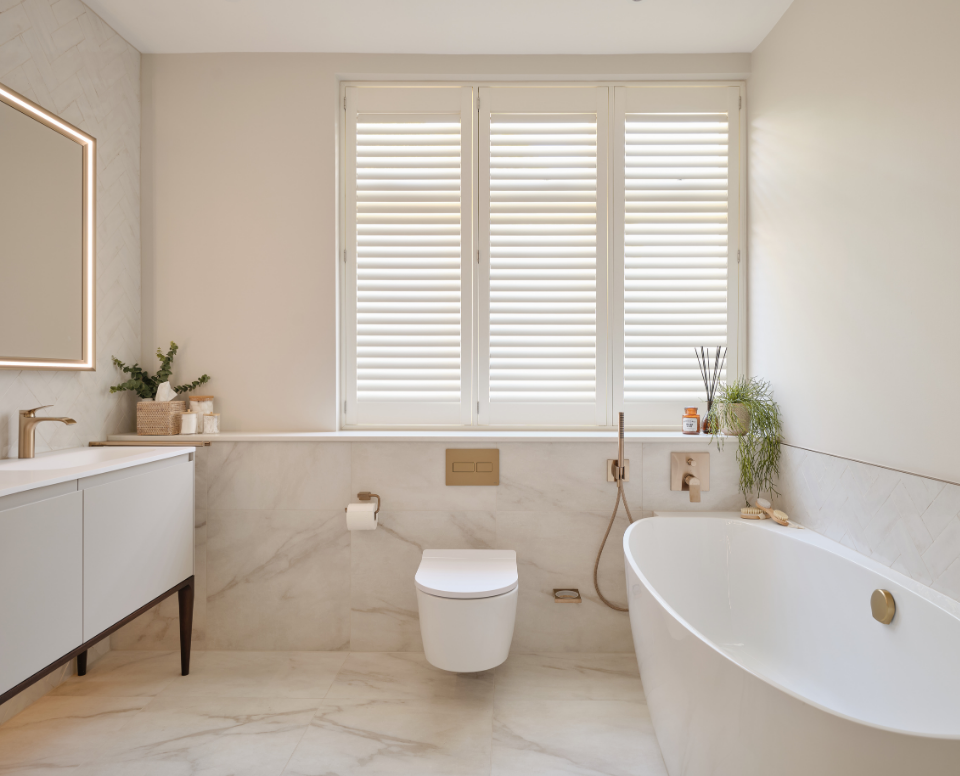
Considered spatial planning was required to create a design balancing the fast-paced rhythm of family life with the serene pull of quiet luxury. This bathroom demonstrates how a clever, fully reimagined layout can completely transform the flow of a room.
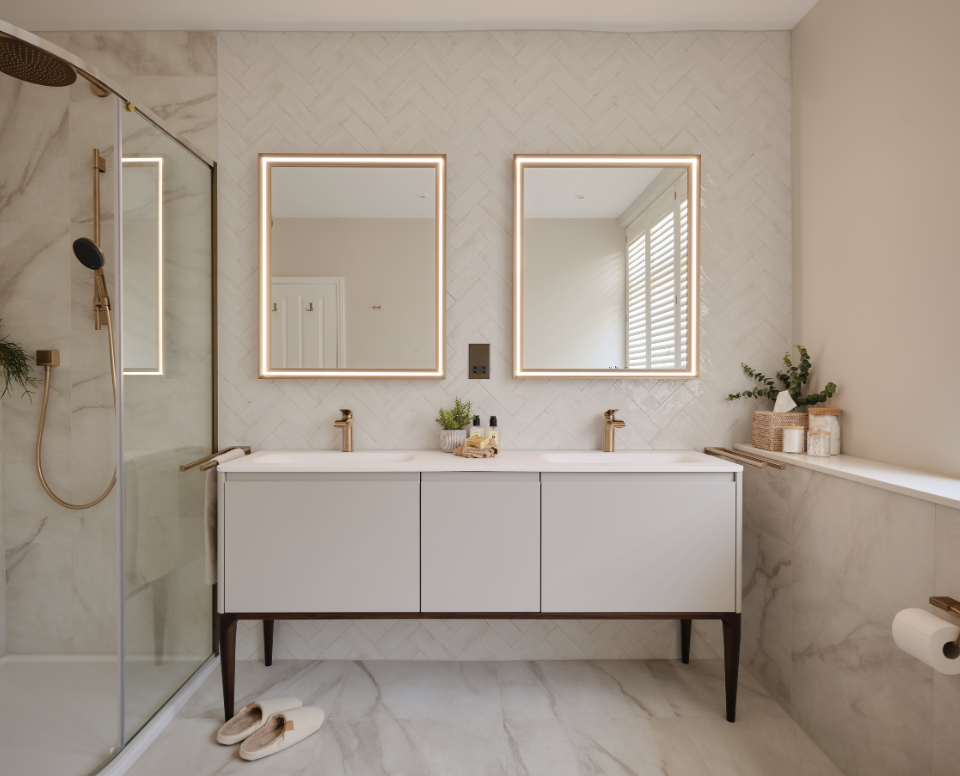
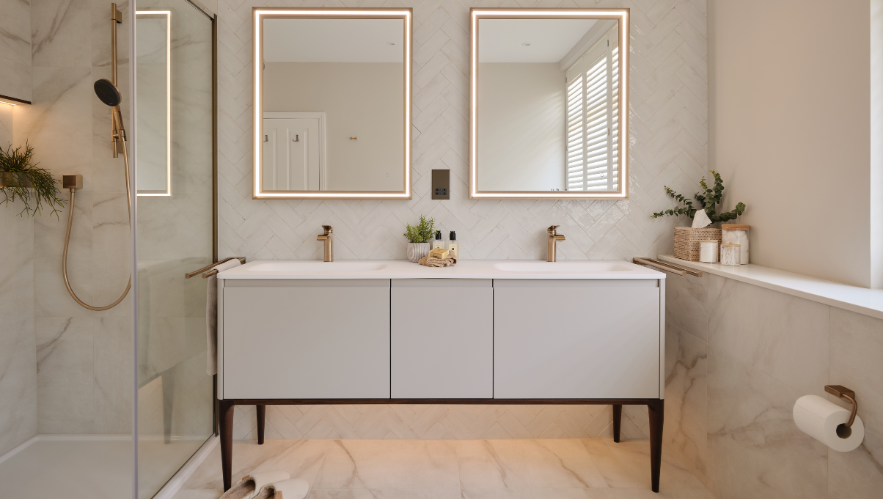
By entirely reimagining and stripping back the original footprint, we opened the room to introduce a statement double vanity by Burbidge Bathroom Furniture Company, offering a generous, beautifully structured station that allows a family of four to effortlessly navigate busy morning routines. The considered positioning of each element preserves an open, airy fluidity, ensuring the room feels continuously bright and uncluttered.
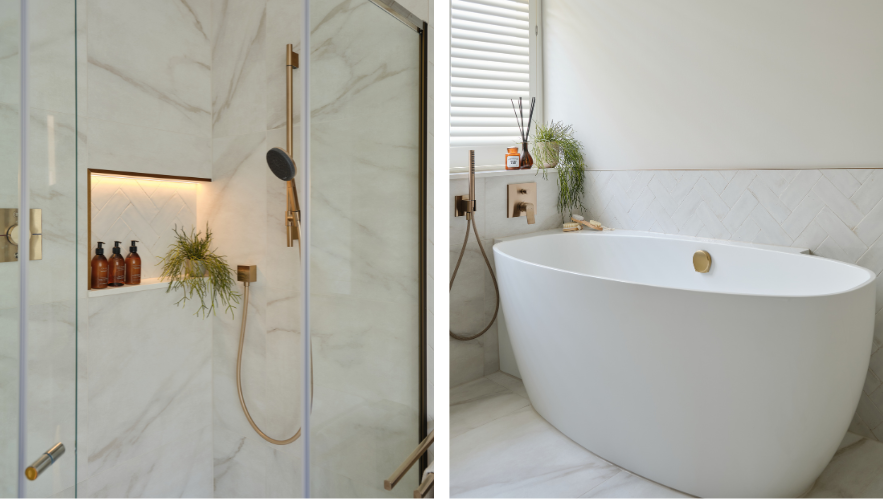
Soft curves play a central role across the design landscape. From the sweeping lines of the Matki shower enclosure to the elegant silhouette of the Waters Baths of Ashbourne tub, these organic contours create a calm, sophisticated atmosphere that contrasts beautifully with the home's crisp linear architecture.
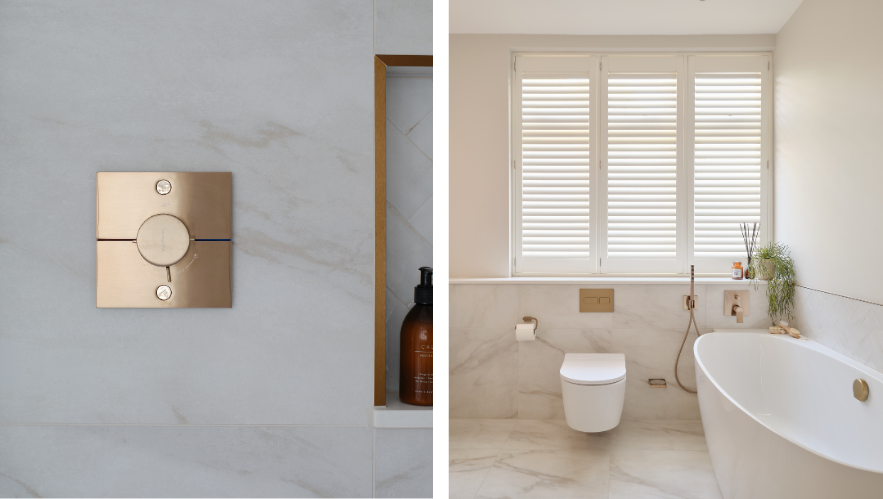
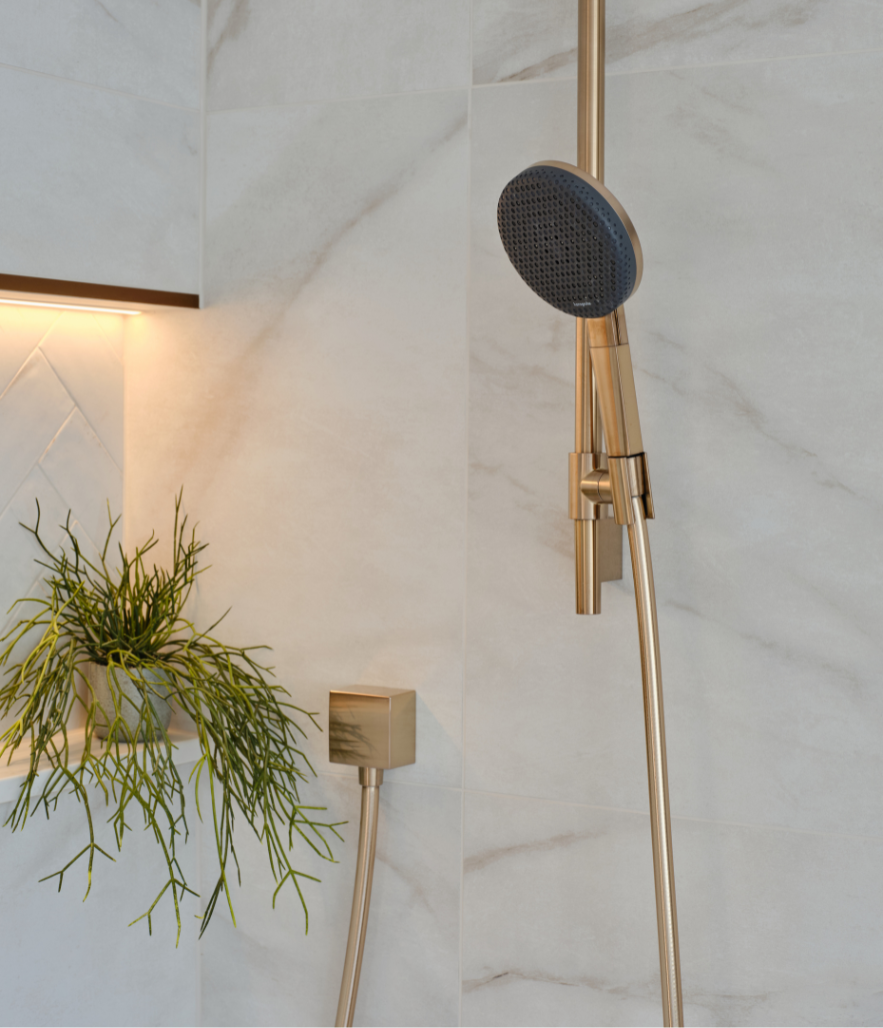
Tactile Warmth is created with brushed bronze brassware by Hansgrohe, introducing a distinct softness throughout the space, while illuminated mirrors from Origins Living cast a refined, warming glow.
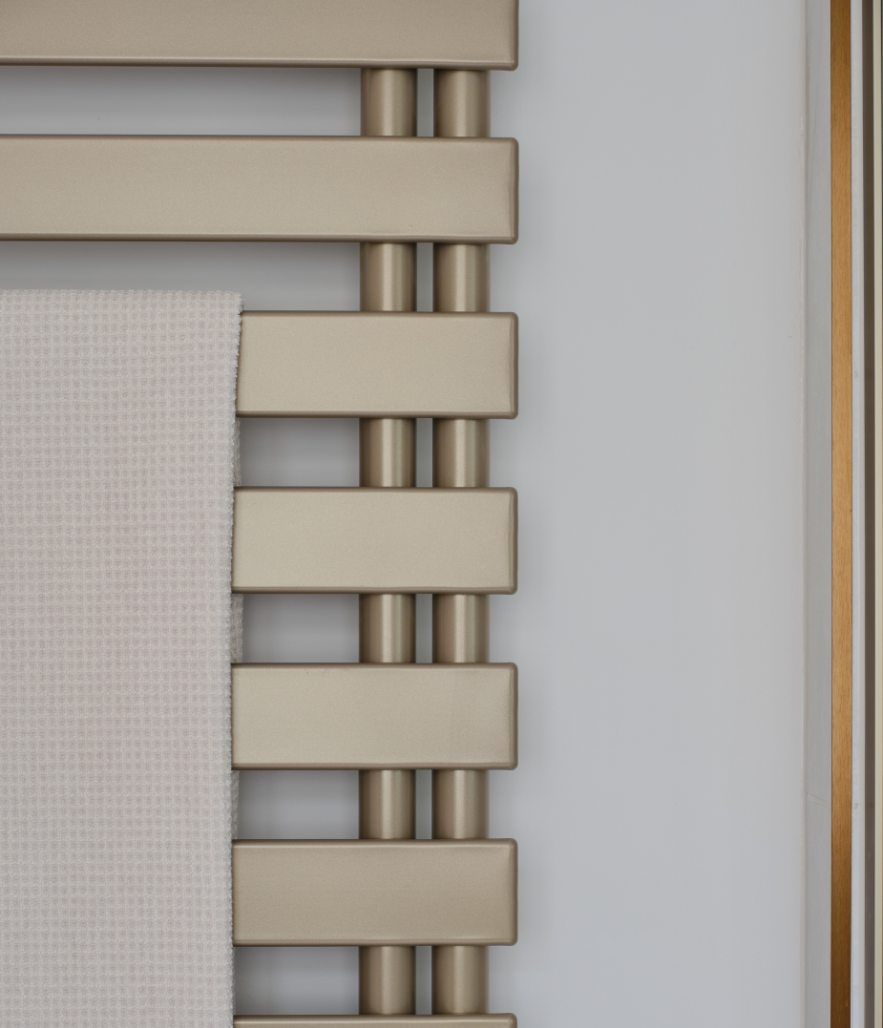
The asymmetrical Roda Spa radiator by Zehnder carries through this soft aesthetic with an elegant and playful asymmetrical design.
Understated Opulence is elevated by the vanity furniture from Burbidge, creating a sense of quiet classic luxury without sacrificing the vast storage capacity required by a bustling household.
Completing the space is a freestanding-look bath. Expertly installed back-to-wall, this placement seamlessly bridges form and function: it delivers the dramatic, sculptural impact of a standalone piece alongside the practical, easy-to-clean sealed edges that a busy family demands.
The expertly spatial planning results in a timeless hard-working sanctuary where everyday utility and exceptional comfort coexist in equal measure.