Discovering Narnia
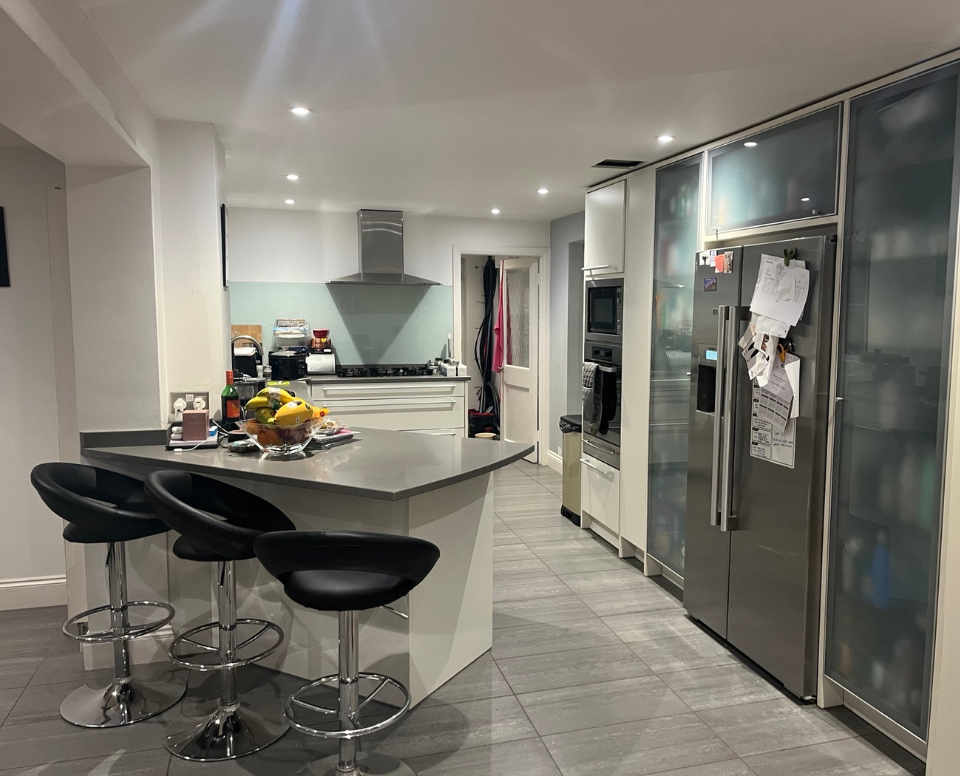
Our clients in Woking approached us looking to transform their existing kitchen into a more practical, contemporary space. Although generous in size, the original layout felt restrictive, and they needed a design that would unlock the true potential of their home. An awkwardly shaped peninsula created a pinch point, with family and guests naturally gathering in front of the fridge and food storage, interrupting the natural flow of the space.
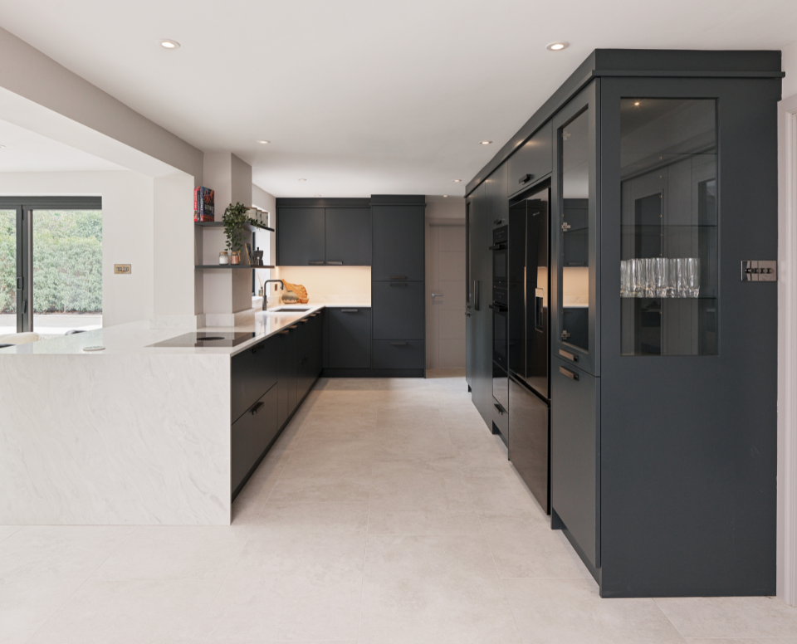
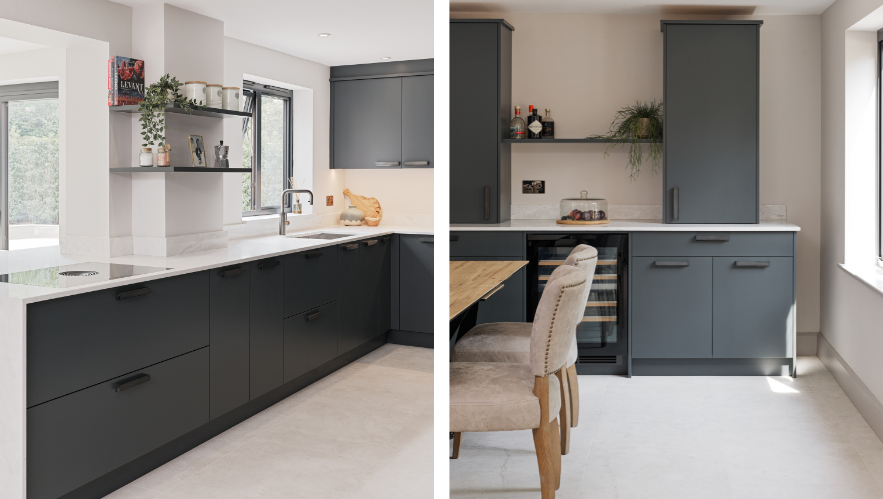
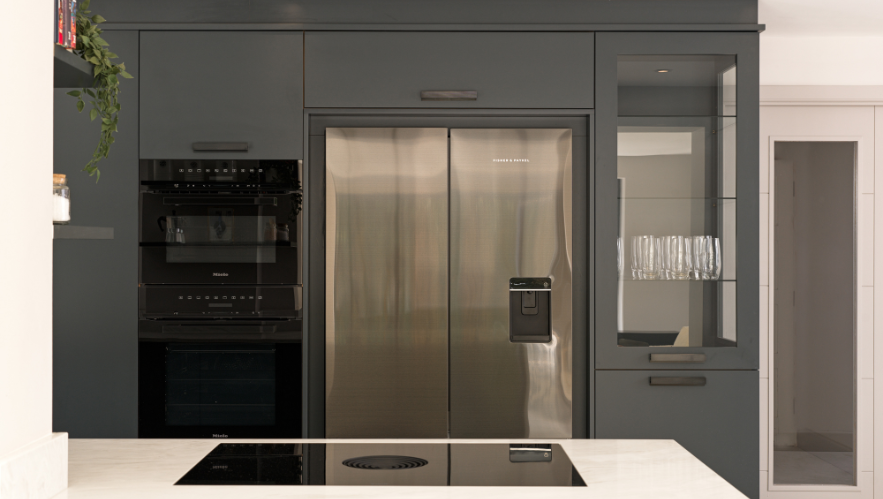
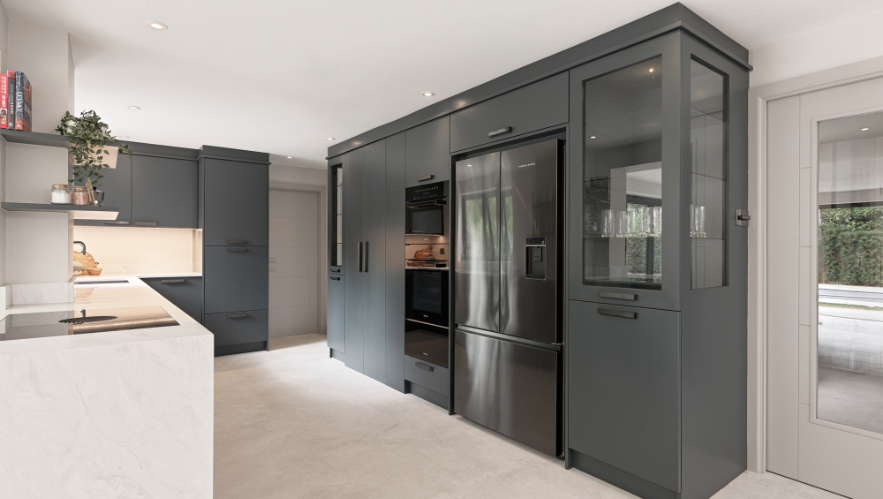
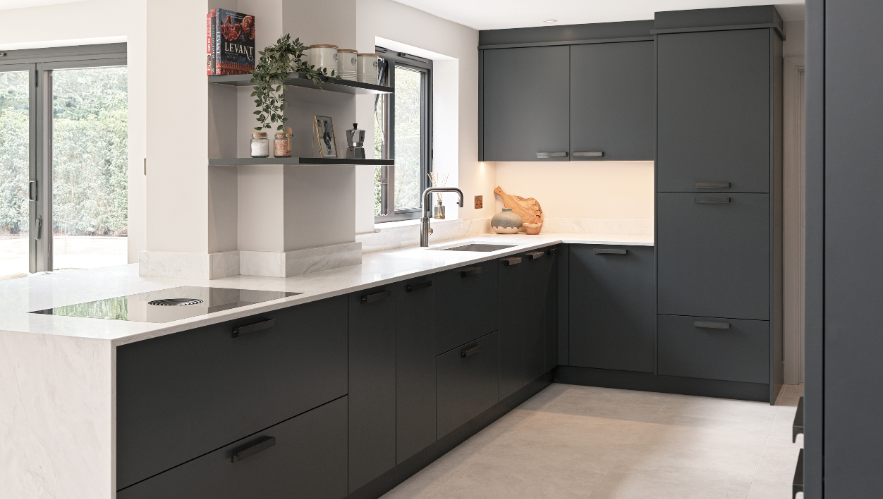
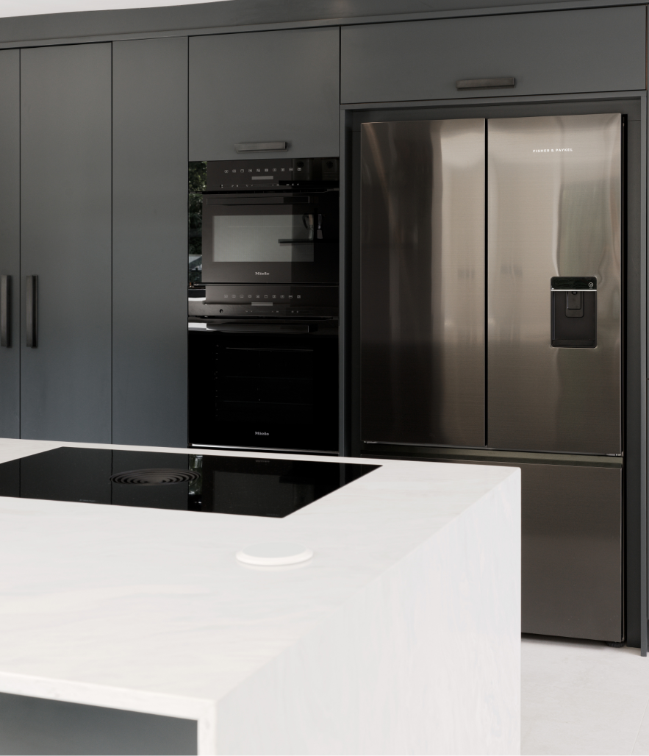
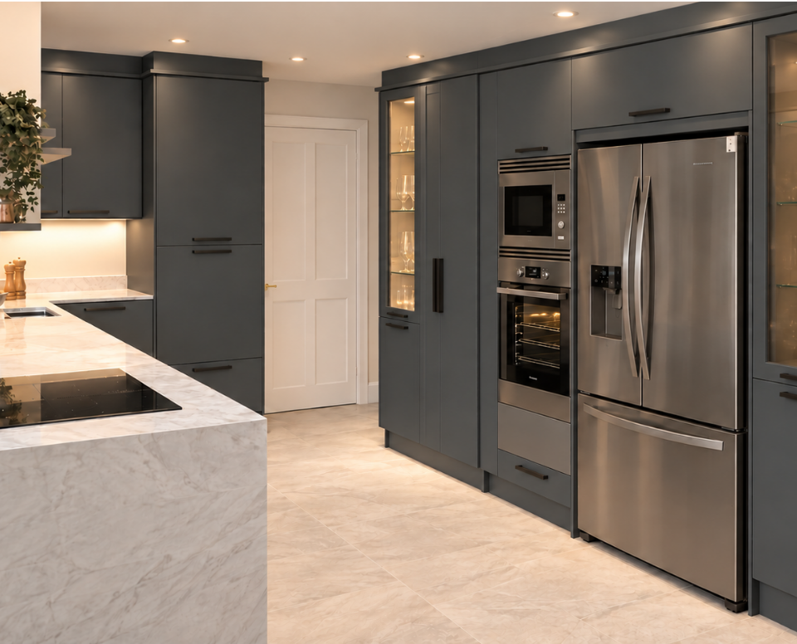
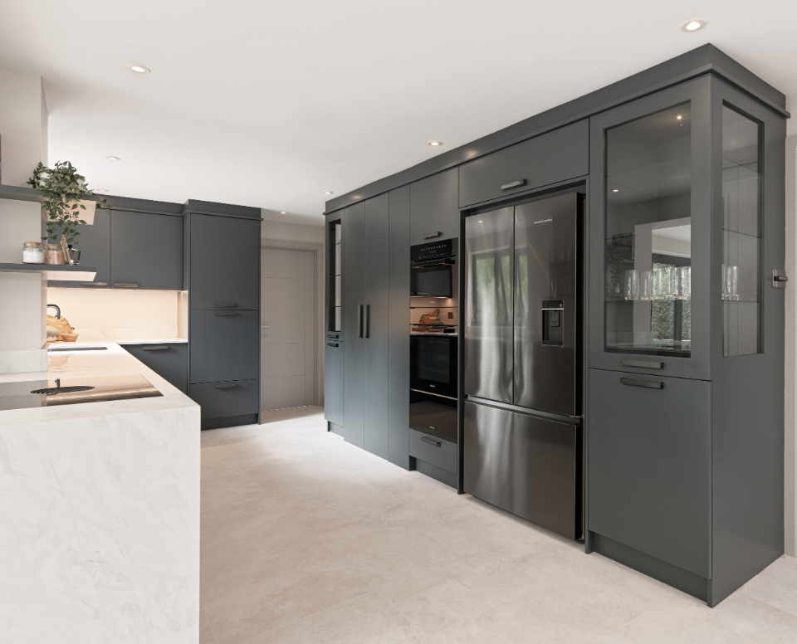
Rethinking the spatial layout was central to this reinvention. By reshaping the peninsula, we created a more practical preparation and seating area, allowing people to gather without obstructing the main working zones. We also extended the run of tall cabinetry, making better use of the available wall space and incorporating the appliances into a cohesive, streamlined design. The dishwasher was relocated into the tall housing and raised off the floor, making loading and unloading feel effortlessly comfortable.
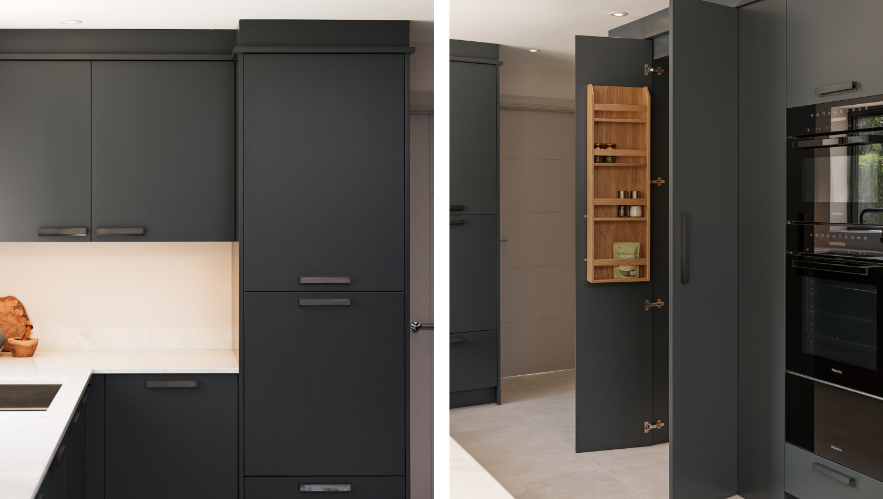
Perhaps the most unexpected feature of the project was discovered during the removal of the original oven housing. It truly felt like stepping through the wardrobe and discovering Narnia, as hidden entirely behind the existing cabinetry was an unused alcove. This presented a magical opportunity to introduce a walk-in pantry, a secret Narnia vault of organisation that the original kitchen had been missing. By incorporating it into the new design, a dedicated storage area with open shelving, worktop space, and additional storage below was created. Discreetly accessed through full-height cabinet doors, this Narnia pantry provides generous storage without disrupting the clean, contemporary lines of the main kitchen.
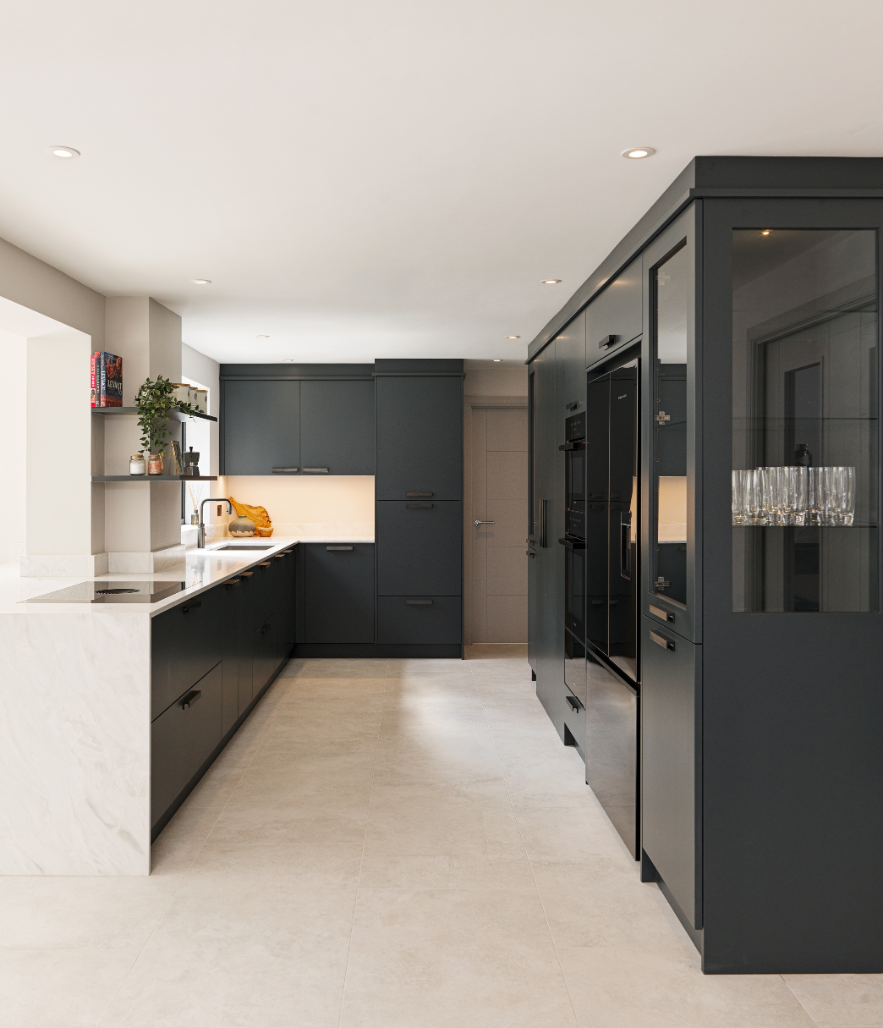
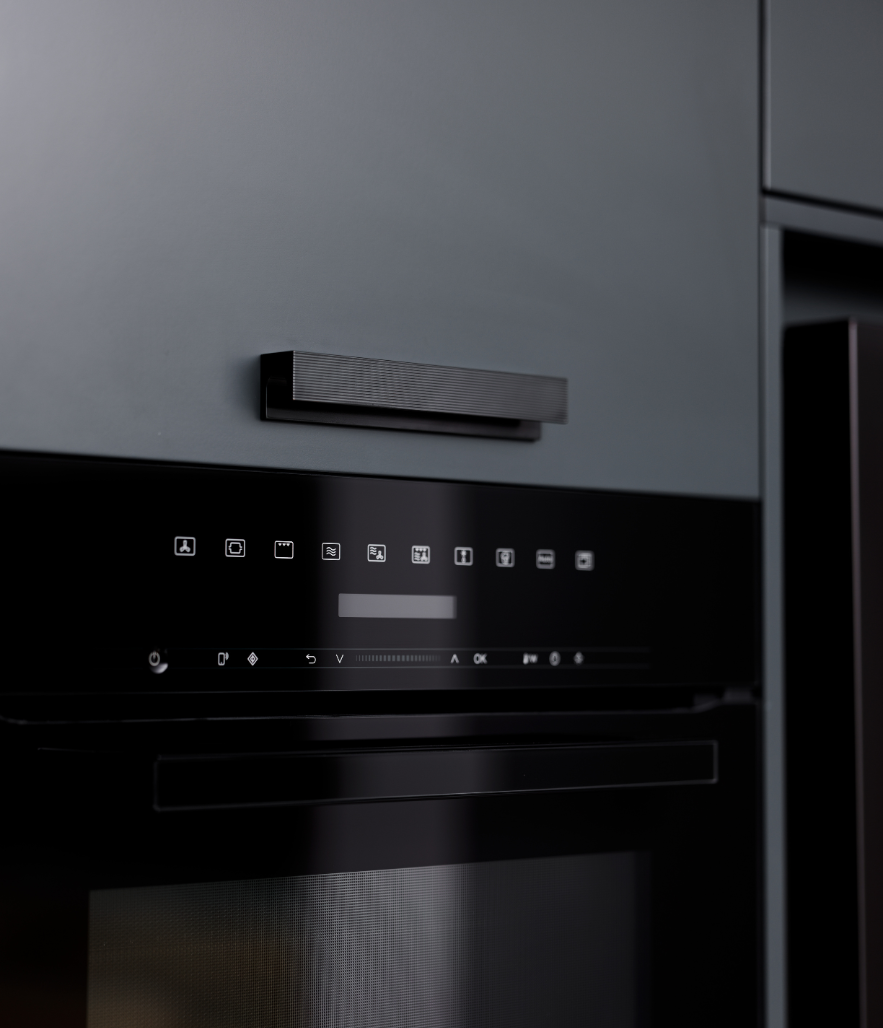
Our clients favoured a contemporary aesthetic, and we developed a scheme centred around the deep, charcoal tones of Farrow & Ball's Hopper Head. The cabinetry was individually sprayed in our workshop, achieving a beautifully consistent finish across the expansive run of slab-fronted doors. Housing intelligent appliances in obsidian black for an elegant finish from Miele with Smart technology, bring precision and convenience to the heart of this family home. To balance the darker colour palette, we introduced pale marble-effect worktops, with a waterfall detail wrapping around the peninsula and creating a striking contrast against the cabinetry. Here we integrated an elegant and minimalist Bora recirculating hob.
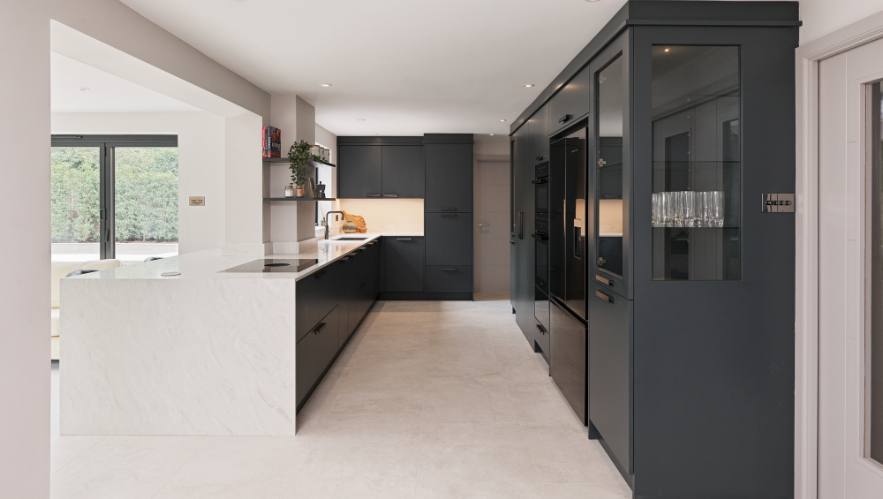
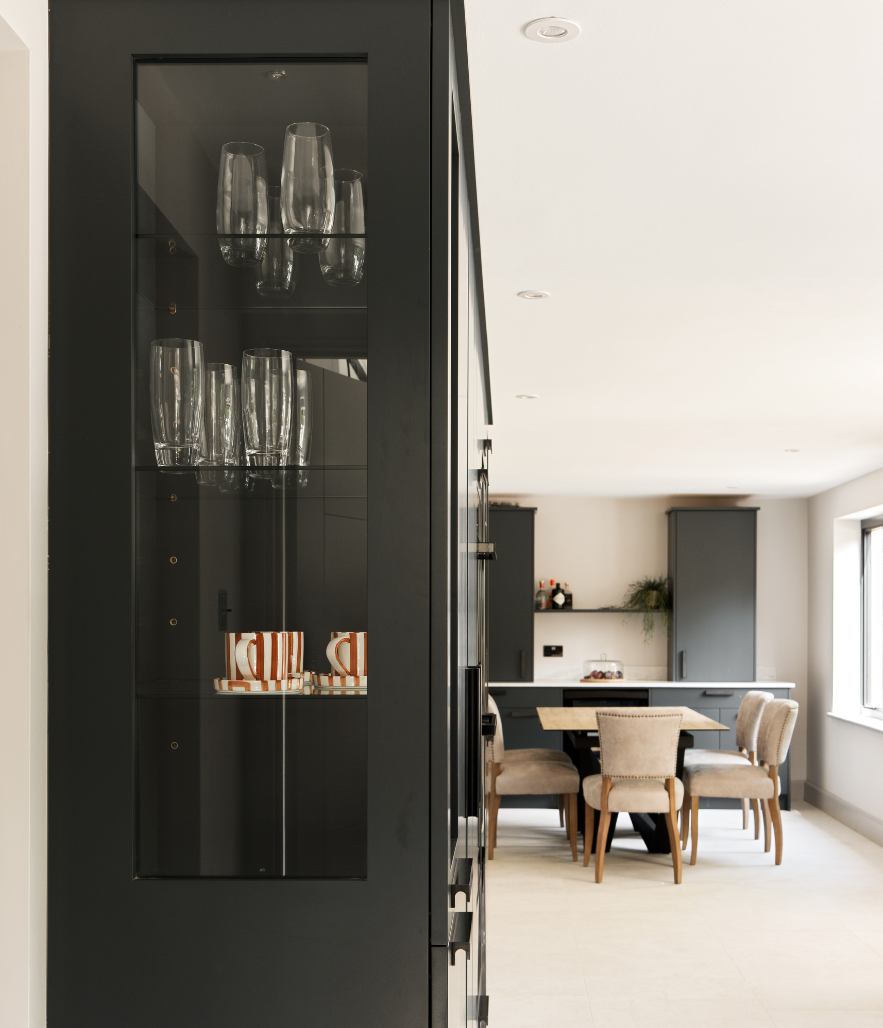
Careful consideration was given to the visual weight of the tall cabinets. Rather than allowing the extended run to feel overly imposing, we incorporated glazed display cabinets with glass side panels. These introduce lightness and transparency, softening the appearance of the cabinetry both on entering the room and when viewed from the dining area. Open shelving and discreet lighting further break up the solid surfaces, bringing warmth and character to the otherwise minimal design.
The finishing details were equally important in bringing this scheme together. Ribbed handles introduce a subtle, tactile quality to the smooth cabinet fronts, with their finish carefully matched to the space-saving Quooker tap for a cohesive appearance. These understated details add depth and interest without compromising the simplicity of the overall design.
The result is a sophisticated, contemporary kitchen that works as beautifully as it looks. By reconsidering the circulation, improving everyday accessibility, and making the most of an entirely unexpected space, we have created a kitchen that feels more open, organised, and intuitive to use. Thoughtful design is more than just aesthetics, sometimes the greatest opportunities are hidden in the spaces we didn't know existed.
Just like Narnia, there is a whole new world to explore when it comes to creative spatial planning.